

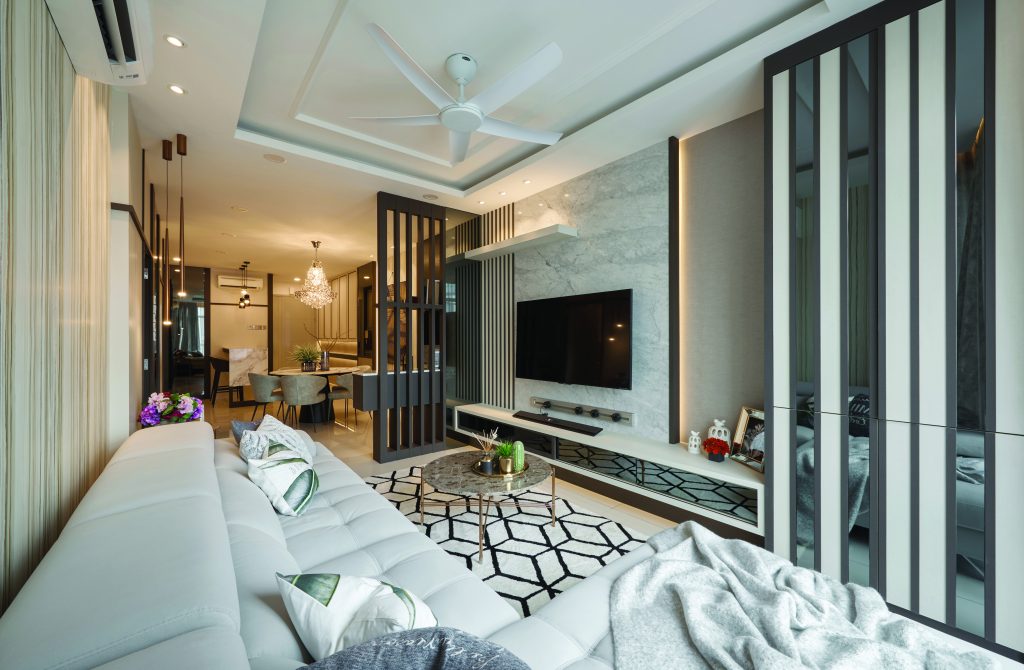
 A unique mixture of the monochrome and neutral palettes coupled with an undeniably urban design set the tone for the entirety of the residence. At its core, the layout is open, spacious and free of unnecessary elements in order to magnify the home’s already notable sense of spaciousness. Unique shapes and furnishings were instead used to help differentiate one area from the other without disrupting the overall concept.
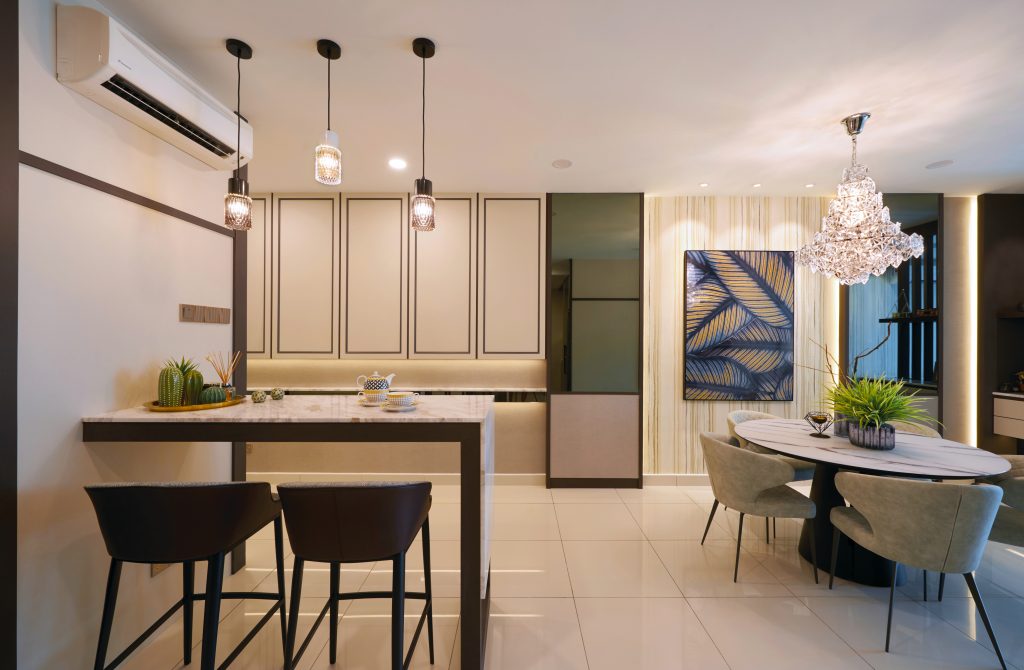 Several of these were used in combination to define the personality of the dining area which sports a round white marble-topped dining table and white upholstered curved dining chairs. Above, a stunning crystal chandelier creates a classy yet cosy atmosphere that is perfect for family meals. Adding both colour and pattern to the space is the nature-inspired painting on the nearby wall which has also been decorated with wood grain wallpaper.
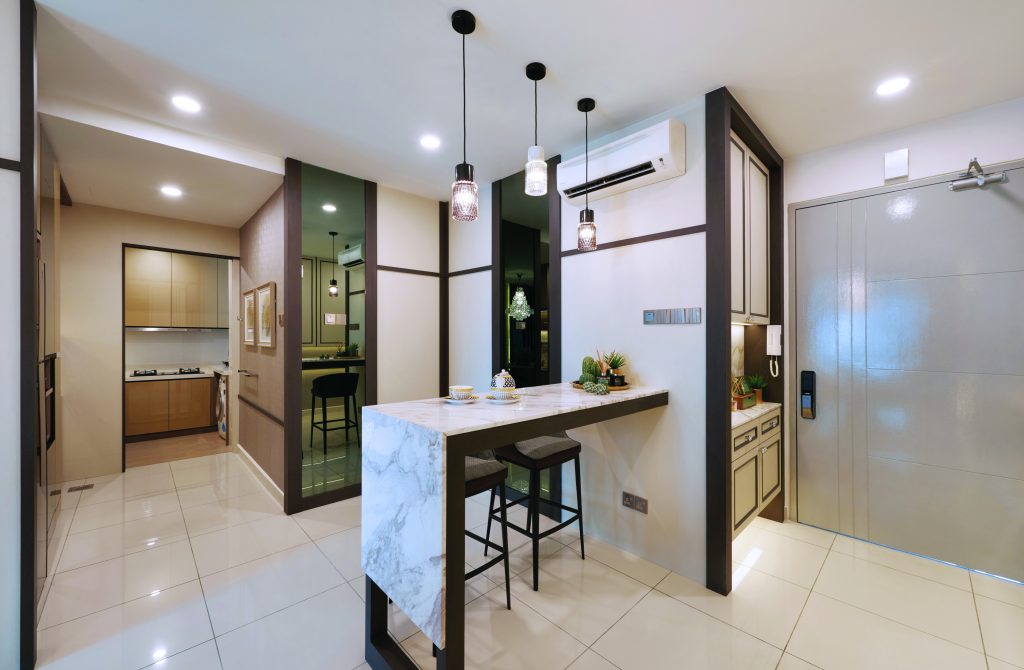 Matching this theme is the kitchen starting with the kitchen peninsula nearby which also has a white marble top. However, it sets itself apart by having three small pendant lights and upholstered bar stools which are white and brown in colour. This palette is continued further inside in the form of white countertops and brown kitchen cabinets.
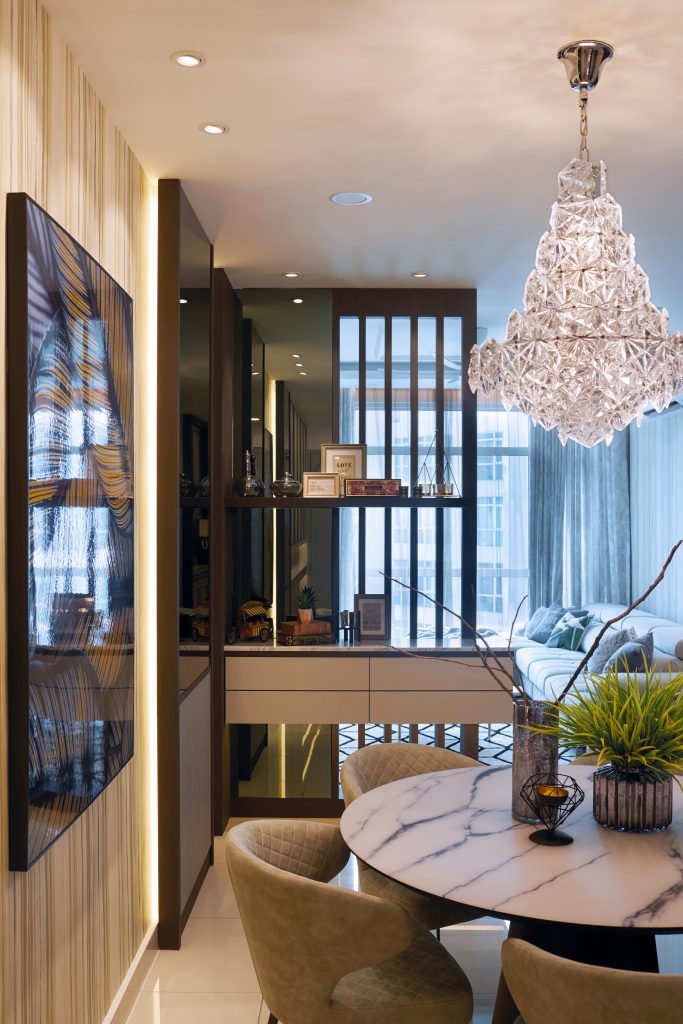 Visually separated from the dining area by a wood partition wall that doubles as a shelf, the living area is predominantly white from top to bottom. In line with the other social spaces, white marble was also used here in the form of a large slab covering the wall behind the television although the coffee table has a grey marble top instead. Meanwhile, a light grey L-shaped sofa gives it some variety in colour and texture along with the patterned rug underfoot. In the corner, a large cupboard with alternating strips of white wood, grey wood and mirrors provides storage space in a sophisticated-looking package.
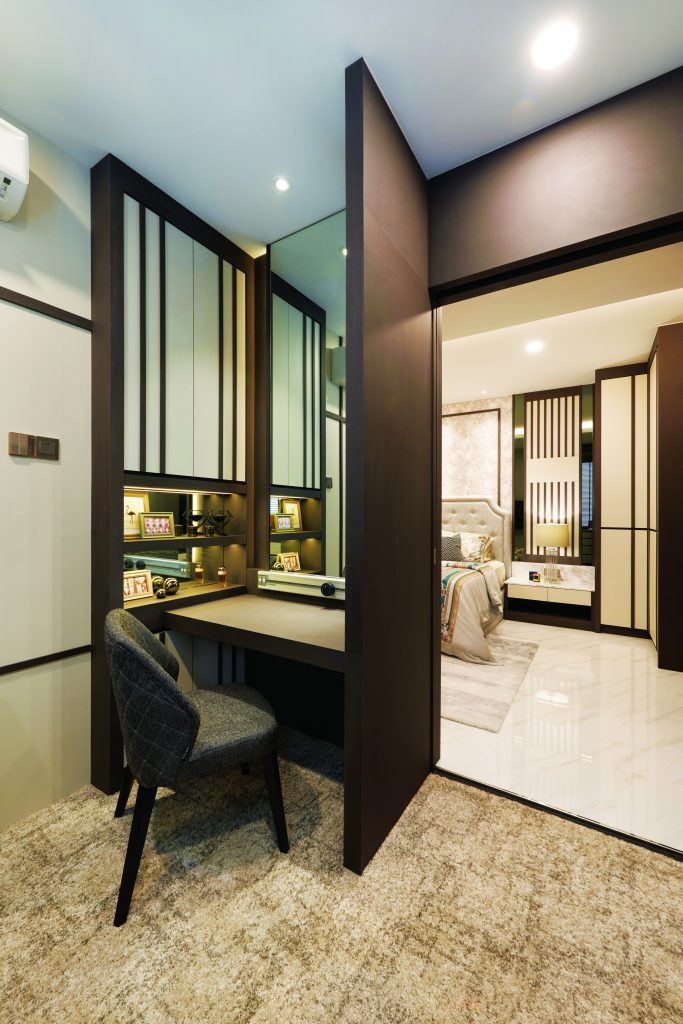
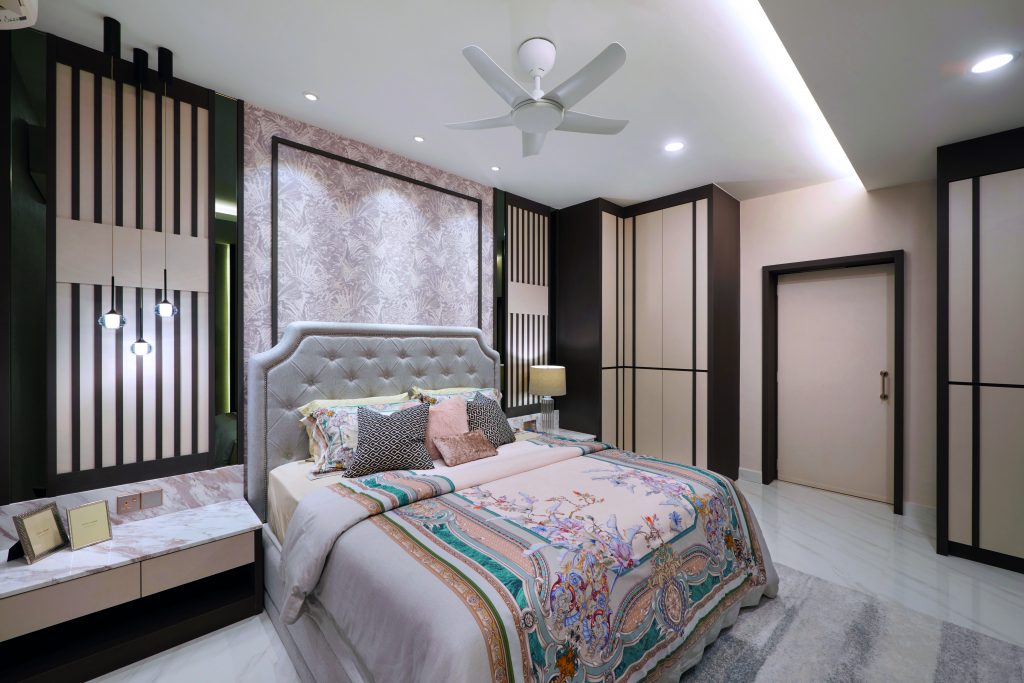 Naturally, it is the bedrooms that have the most well-defined personalities while still staying true to the established style of the entire residence. The master bedroom makes the grandest statement of all with its patterned wallpaper, diamond-tufted headboard and furnishings comprised of dark and light wood. White marble is also present here as flooring and the tops of the wall-mounted bedside tables. Separated from the sleeping area by a sliding glass door, the small study area and en suite bathroom offer another level of privacy and quietude when needed. While it is much smaller in comparison, the other bedroom holds its own with its floor-to-ceiling wardrobe and long study desk.


Sponsored Ad



Sponsored Ad
Top Design Stories
- FDSA 2026: Dr. Rena Liu Champions Design Excellence...
 January 20, 2026
- FDSA 2026: Ar. Dr. Chang Choong Yew from Tunku Abdul...
 January 15, 2026
- FDSA 2026: Asia Pacific University of Technology & Innovation’s...
 January 14, 2026
- KL Midtown welcomes its newest icon, Hyatt Regency...
 August 29, 2025
- FDSA 2026: Muzamil Mutalib avows for his anticipation...
 August 21, 2025
Featured Story
- MACIOPLUS Flagship Store, A Living Art Museum Rooted...
 October 6, 2026
- H.R. Owen Group Announces Official Appointment to Operate...
 October 6, 2026
- Beyond the Showroom with Logan Lim, Founder of Forest...
 October 6, 2026
- Intertextile Shanghai 2026 Highlights the Future of Home...
 September 14, 2026
- Sloping Green Roofs "Keep the Family Connected" at This...
 September 8, 2026
Spotlight
- Pulsatil Shapes the Experience of Light at Sea Aboard...
 October 20, 2026
- Windows to Walls: 6 Must-Watch Architecture Documentaries
 October 16, 2026
- SBID International Design Awards 2026: Nu Infinity...
 October 9, 2026
- 5 Notable Brutalist Buildings in Kuala Lumpur You Need...
 October 8, 2026
- Steve Leung Design Group Designs Qeelin House as a “Theatre...
 October 7, 2026
- Thái Công Mansion: The Wes Anderson Façade Meets...
 October 6, 2026