


 With an expectation for a new home to be transformed into a space of conversation by the homeowners, Nu Infinity has designed a modern luxurious home with a rustic sense of cosiness in specific areas. Given the luxury of space, the proportion of the new design elements, in respect of the original house design, had to be accounted for. Various residential areas had unique design elements that made them distinctive. The house has side extensions, with a sitting area and a wet kitchen, that are easily noticeable by their brown walls.
 The utilisation of high-gloss material was needed to bring more light into the inner part of the house as natural lighting was coming from one side of the building. Terra-cotta, a dark vivid red-orange colour, leaves an earthy feeling that warm and leisure living throughout the home. With the homeowner being receptive to non-conventional material, the entire floor was replaced with marble of grey nature with specks of gold to garner attention and promote conversations. Favourable sections of the marble selections were placed at prominent locations, while those less favourable were placed carefully away from sight.
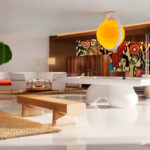
 One glance will indicate spaciousness that is open, stretching from the living room to the sitting, dining, and dry kitchen areas, before continuing on to the wet kitchen. A six-seater sofa set with earthy tones becomes the centrepiece of the living room. The 5.1 surround sound system, with its focus on the sofa set, is a tell-tale sign of the residents’ for high quality experience in movie entertainment. Comfort is at its best within the sitting area, where guests and residents can enjoy an engaging conversation.

 The ceiling feature, which is a chandelier that leaves an impression of swirling leaves, accentuated the grandeur of the dining room and blurred the line between inside and outside, making the dining area more spacious than it really is. With a bar, the dry kitchen becomes an ideal place to entertain guests while preparing some bites! The vast kitchen, separated into dry and wet parts, helps to make cooking a more efficient and tidy affair.
 Strong colours for the master bedroom result in a stronger and distinctive atmosphere. While terra-cotta, the main colour theme, is retained, elements of blue-violet and a touch of yellow-orange leave an impression that is warm, regal, and relaxing simultaneously. The same colour theme is retained for the built-in wardrobe room and the communal living space at the upper floor. In conclusion, the incorporation of various elements has resulted in a modern luxurious home with rustic cosiness, making the home a worthy conversational topic.



Sponsored Ad


Sponsored Ad
Top Design Stories
- FDSA 2026: Dr. Rena Liu Champions Design Excellence...
 January 20, 2026
 - FDSA 2026: Ar. Dr. Chang Choong Yew from Tunku Abdul...
 January 15, 2026
 - FDSA 2026: Asia Pacific University of Technology & Innovation’s...
 January 14, 2026
 - KL Midtown welcomes its newest icon, Hyatt Regency...
 August 29, 2025
 - FDSA 2026: Muzamil Mutalib avows for his anticipation...
 August 21, 2025
Featured Story
- Intertextile Shanghai 2026 Highlights the Future of Home...
 September 14, 2026
 - Sloping Green Roofs "Keep the Family Connected" at This...
 September 8, 2026
 - What Makes a Room Luxurious? A History of Luxury Design
 August 21, 2026
 - Shimlen Stands Out at ARCHIDEX 2026 With The Best Booth...
 August 20, 2026
 - The Escent by Nu Infinity Makes Room for Life and Leisure
 August 18, 2026
Spotlight
- Angelina Lazuardi on Preserving the Story of 1926 Heritage...
 September 14, 2026
 - Victoria Beckham’s New York Flagship is Her ‘Home...
 September 12, 2026
 - 1926 Heritage Hotel Penang Makes a Case for the New Classic
 September 11, 2026
 - Thunderbird is OMI’s Multidimensional Orbital Laboratory...
 September 8, 2026
 - The Best New Hotels to Book in September
 September 8, 2026
 - Sloping Green Roofs "Keep the Family Connected" at This...September 8, 2026