




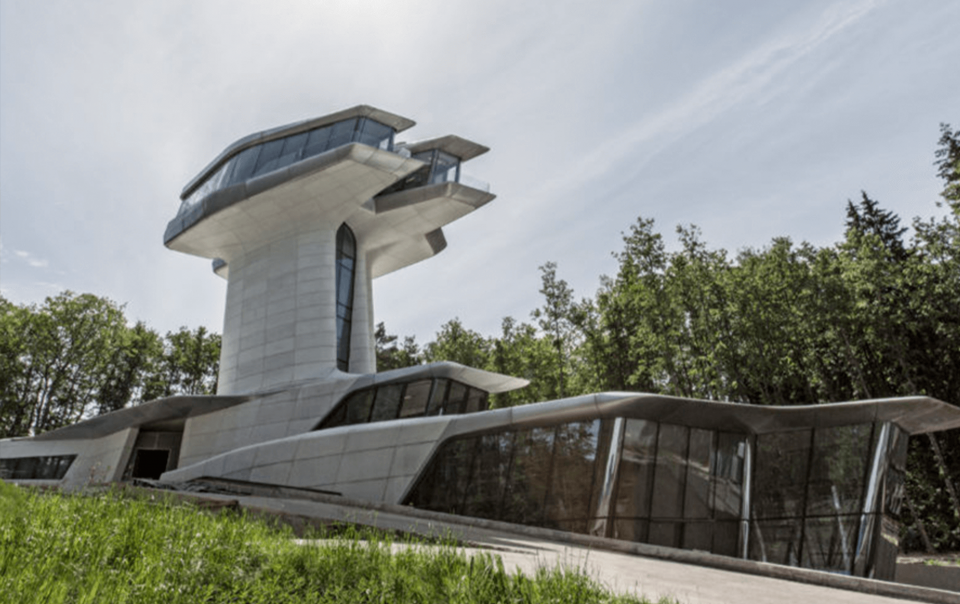
 On a north-facing hillside in the Barvikha Forest near Moscow, Capital Hill Residence emerges from the earth’s surface like a spaceship that belongs on the set of Star Wars. Ascending from the hillside, the residence has two main components, made up of four floors and connected by three concrete columns. While the first component merges with the sloping forest landscape, the other floats 22 metres above the ground, like the conning tower of a submarine – soaring high above the treetops.




Sponsored Ad



Sponsored Ad
Top Design Stories
- FDSA 2026: Dr. Rena Liu Champions Design Excellence...
 January 20, 2026
 - FDSA 2026: Ar. Dr. Chang Choong Yew from Tunku Abdul...
 January 15, 2026
 - FDSA 2026: Asia Pacific University of Technology & Innovation’s...
 January 14, 2026
 - KL Midtown welcomes its newest icon, Hyatt Regency...
 August 29, 2025
 - FDSA 2026: Muzamil Mutalib avows for his anticipation...
 August 21, 2025
Featured Story
- Intertextile Shanghai 2026 Highlights the Future of Home...
 September 14, 2026
 - Sloping Green Roofs "Keep the Family Connected" at This...
 September 8, 2026
 - What Makes a Room Luxurious? A History of Luxury Design
 August 21, 2026
 - Shimlen Stands Out at ARCHIDEX 2026 With The Best Booth...
 August 20, 2026
 - The Escent by Nu Infinity Makes Room for Life and Leisure
 August 18, 2026
Spotlight
- Angelina Lazuardi on Preserving the Story of 1926 Heritage...
 September 14, 2026
 - Victoria Beckham’s New York Flagship is Her ‘Home...
 September 12, 2026
 - 1926 Heritage Hotel Penang Makes a Case for the New Classic
 September 11, 2026
 - Thunderbird is OMI’s Multidimensional Orbital Laboratory...
 September 8, 2026
 - The Best New Hotels to Book in September
 September 8, 2026
 - Sloping Green Roofs "Keep the Family Connected" at This...September 8, 2026