

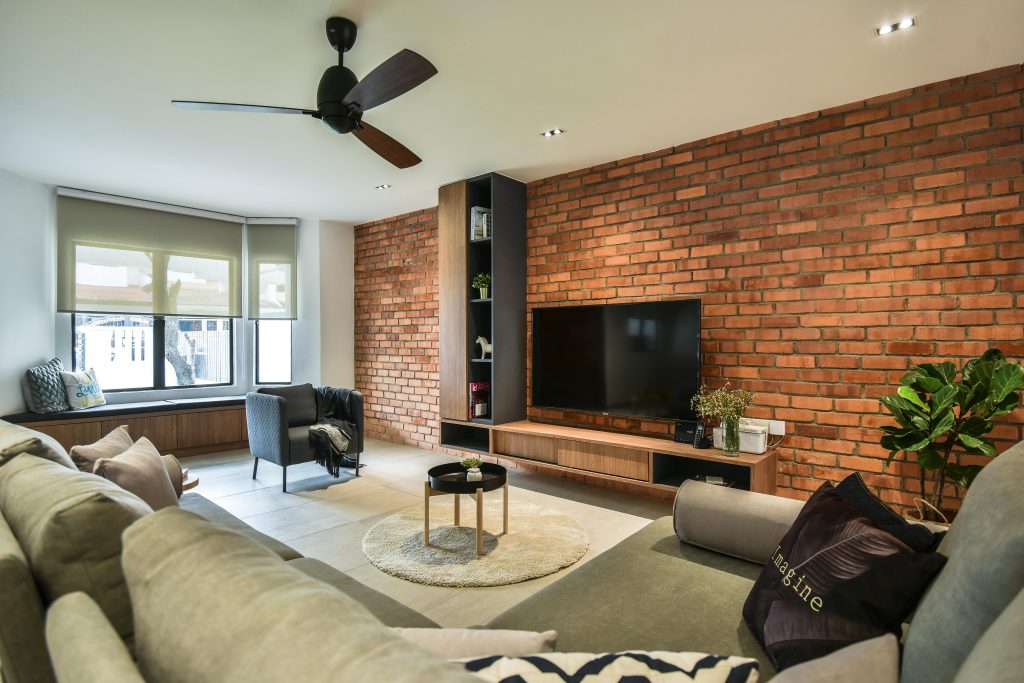
 Working off the homeowner’s desire for an interior that would give them a euphoric sense of freedom while still retaining the elements typical of urban living, the designers decided to give the two-storey terrace house a look that is part contemporary cheer and part rustic charm. While the combination seems unusual on the surface, both elements blend surprisingly well and in fact augment each other as the living area will attest.
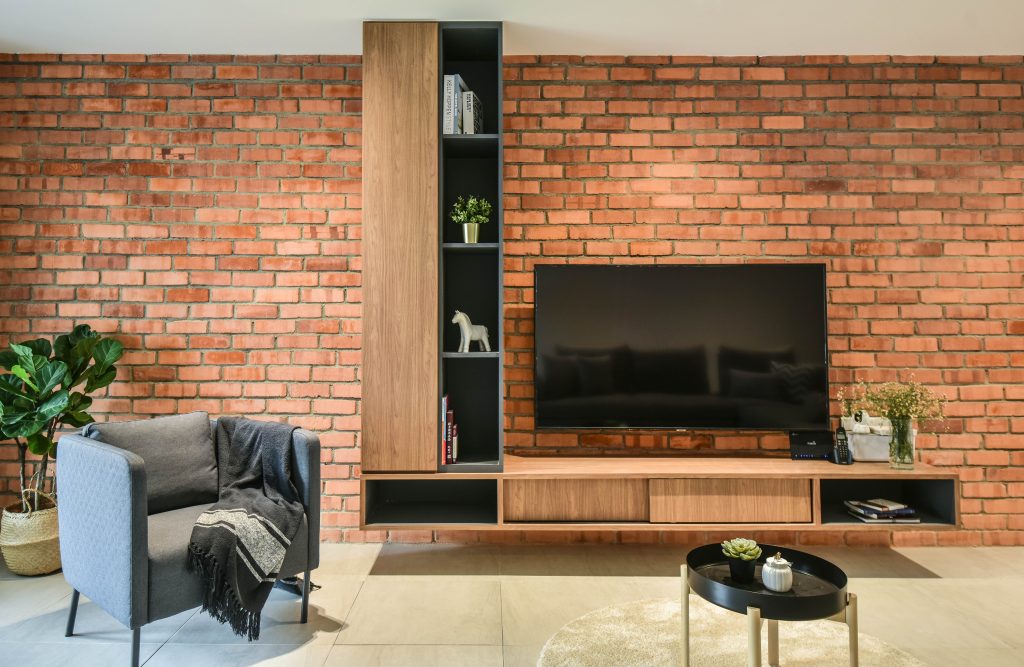 The white marble floor tiles and grey sofa set typical of modern-style homes serve to highlight the attention-grabbing red brick wall behind the television. It is this element that sets the mood of the area by bringing to mind a cosy home in a quiet provincial Western town. Adding to this effect is the built-in wooden television cabinet which has a half-black vertical section that extends all the way to the ceiling and invokes the image of a fireplace flue pipe.
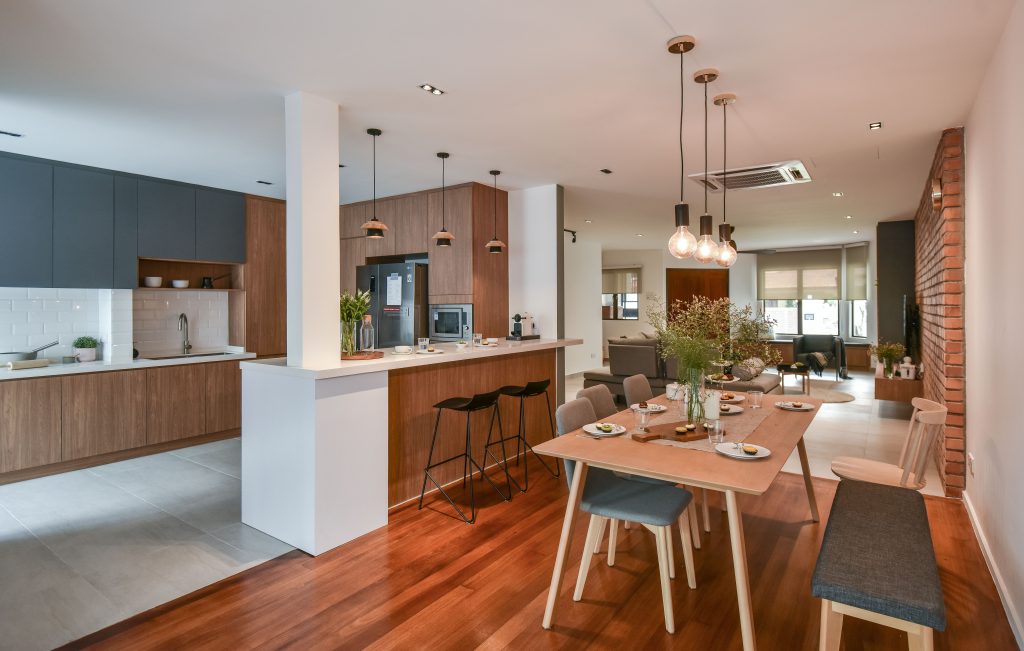 A different iteration of this theme was used in the dining area which strikes a careful balancing act by contrasting its white walls and ceiling with dark wood flooring. These two elements come together in the nearby kitchen island which has a wood box and a white marble countertop. Tying this together is the wooden dining set which comes with several dark grey upholstered chairs as well as a bench and is illuminated by three old-fashioned pendant lights.
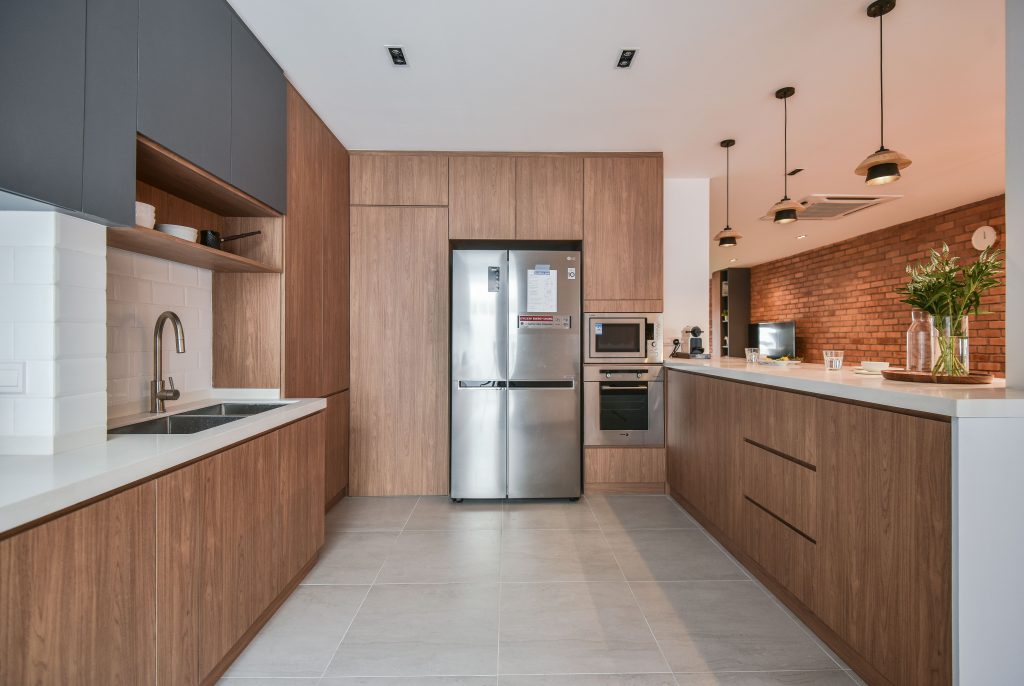 Flipping things around once again is the kitchen which utilises white marble floor tiles and has a white brick wall section above the white marble kitchen countertop. All this is brilliantly matched with the kitchen cabinets which show off the beauty of their natural wood grain. The exception is the stretch of cabinets above the kitchen countertop which have been spray-painted a dark grey and laminated to keep things interesting. For the purpose of maximising space usage and providing more storage space, a set of cabinets have been installed into the kitchen island.
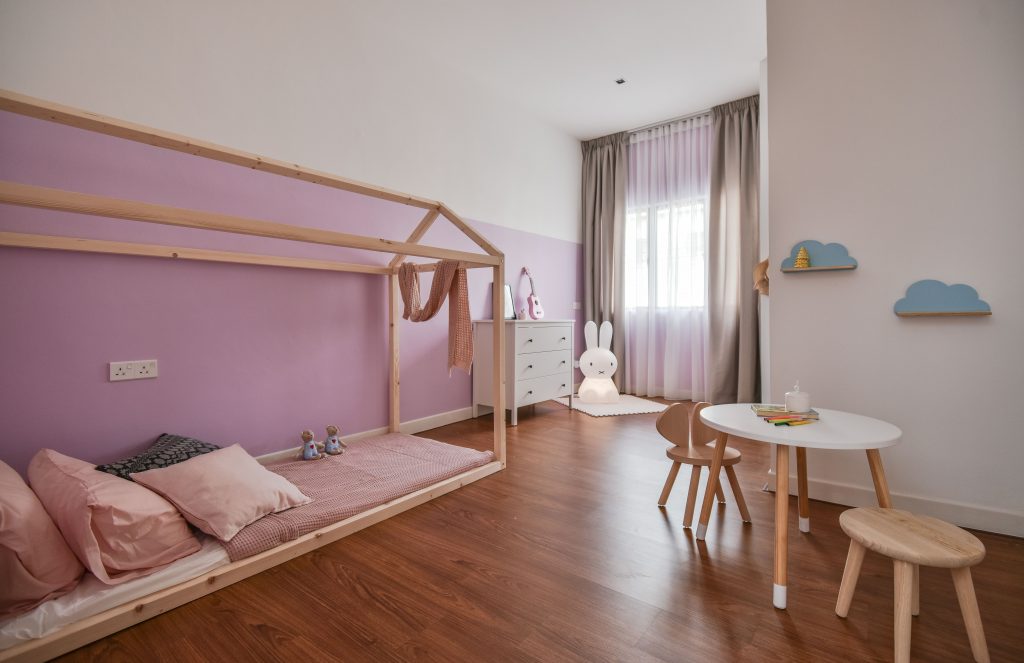
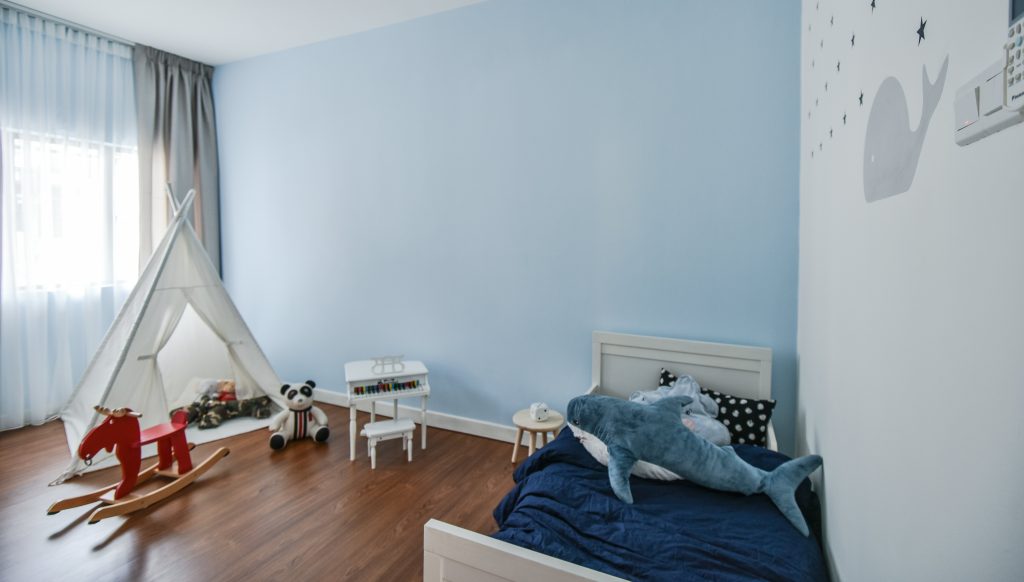
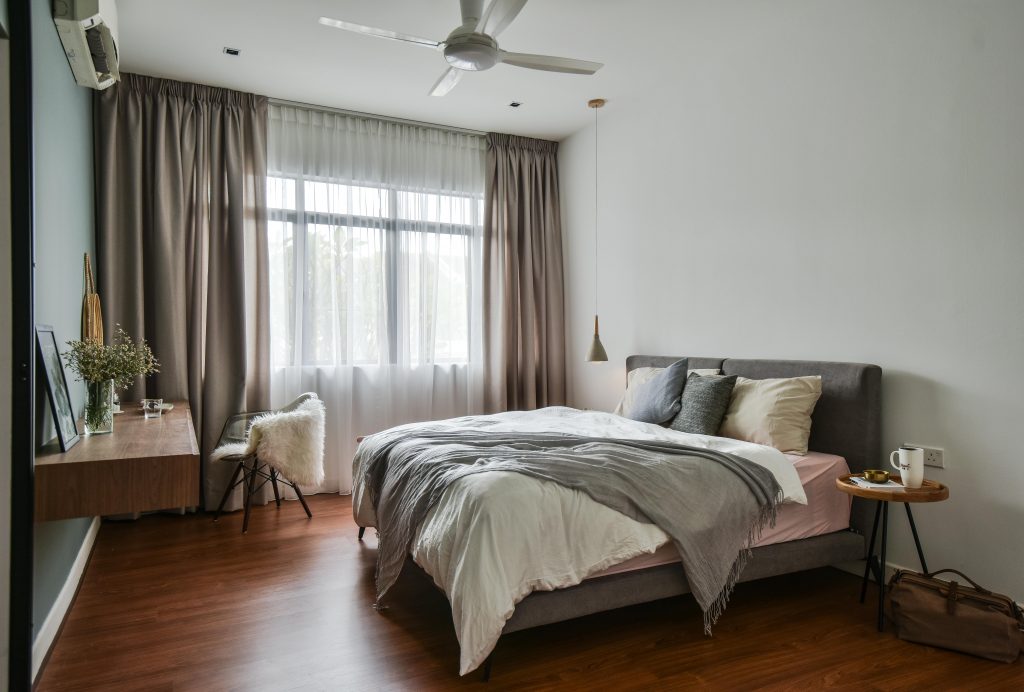 Upstairs, wood is the default from the flooring to the furniture although the rooms set themselves apart from each other by adopting a slightly different theme and palette. Grey is the dominant colour in the study and represented by the walls and chairs. In the case of the master bedroom, different shades of green have been applied to create the calming ambience necessary for the homeowners to get their much-needed rest. Meanwhile, pink was chosen for the girl’s bedroom which has another unique feature in the form of its house-shaped bedframe. Last but not least is the boy’s bedroom which liberally uses blue and has a white tepee tent where the son can play.



Sponsored Ad



Sponsored Ad
Top Design Stories
- FDSA 2026: Dr. Rena Liu Champions Design Excellence...
 January 20, 2026
- FDSA 2026: Ar. Dr. Chang Choong Yew from Tunku Abdul...
 January 15, 2026
- FDSA 2026: Asia Pacific University of Technology & Innovation’s...
 January 14, 2026
- KL Midtown welcomes its newest icon, Hyatt Regency...
 August 29, 2025
- FDSA 2026: Muzamil Mutalib avows for his anticipation...
 August 21, 2025
Featured Story
- LW Design Completes REM, a Suite-Oriented Luxury Hotel...
 October 27, 2026
- MACIOPLUS Flagship Store, A Living Art Museum Rooted...
 October 6, 2026
- H.R. Owen Group Announces Official Appointment to Operate...
 October 6, 2026
- Beyond the Showroom with Logan Lim, Founder of Forest...
 October 6, 2026
- Intertextile Shanghai 2026 Highlights the Future of Home...
 September 14, 2026
Spotlight
- Explore the Interior Design in Some of the Best Horror...
 October 30, 2026
- Metrics Global's Beach Clean-up 2026: 245 Participants...
 October 30, 2026
- APT. Reimagines the Art of Staying in Singapore’s...
 October 29, 2026
- Signature Opens Damansara Flagship, Bringing 'Kitchen...
 October 29, 2026
- Asia, Authored: FIND Global Summit 2026 Brings ZHA,...
 October 29, 2026
- LW Design Completes REM, a Suite-Oriented Luxury Hotel...October 27, 2026