


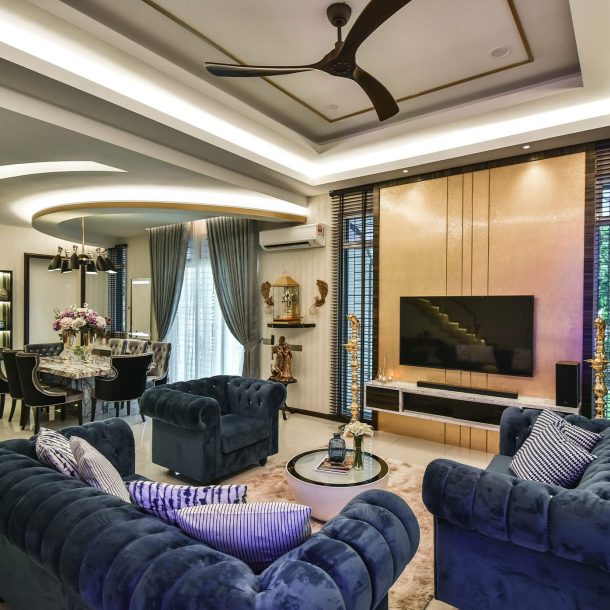
 Long and narrow spaces give a sense of depth, which is further enhanced with the arrangement of fittings and furnishings. The social spaces of the home, comprising the living hall, dining room, and kitchen, are interconnected through an open air concept – with spaciousness enhanced through mirrors. They are separated simultaneously in function through elements such as divider walls and corridor spaces that lead to bedrooms. Elegance is the hallmark of this home, conveyed through its horizontal and vertical lines, decorative polyurethane wainscoting, warm lighting, laser-cut golden stainless steel fixtures and fittings, artificial marble, and floral and birds’ eye view designs.
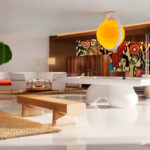
 The living hall space appears to have been separated subtly by narrow golden wall dividers, creating room for relaxation through entertainment and reading. Complex grey and yellow-orange patterns adorn a white rug and the armrest of a grey sofa, while a chandelier hangs from the ceiling. Together, they draw attention within the living hall’s entertainment space. In contrast, natural light beyond the balcony puts the focus on the white table and stool within the colourful reading space.

 Natural light from the outdoors and ceiling’s lighting illuminates the dining room’s characteristics, particularly its walls with floral and birds’ eye view designs, the dining furniture set, and turquoise tinted carpet. The F-shaped built-in kitchen cabinets appear well designed, with kitchen appliances easily reachable within a small cooking space. The innovative extension of the kitchen workspace doubles as a small dining table where one can dine on food that is “fresh within the kitchen”. The white surface of the water dispenser and refrigerator blends with the overall colour theme of the kitchen.
 The master bedroom makes a clearly elegant statement with its royal blue fabrics and handbags of renowned international brands and floral décor. The warm light from the chandelier and the blue carpet with patterns on it lend a classically regal sense to the second bedroom. Although there is a variation of style, with wooden textures radiating comforting warmth and having a positive impact on the room’s atmosphere, the final bedroom retains the sense of elegance that is evident through the residence’s living space.



Sponsored Ad



Sponsored Ad
Top Design Stories
- FDSA 2026: Dr. Rena Liu Champions Design Excellence...
 January 20, 2026
 - FDSA 2026: Ar. Dr. Chang Choong Yew from Tunku Abdul...
 January 15, 2026
 - FDSA 2026: Asia Pacific University of Technology & Innovation’s...
 January 14, 2026
 - KL Midtown welcomes its newest icon, Hyatt Regency...
 August 29, 2025
 - FDSA 2026: Muzamil Mutalib avows for his anticipation...
 August 21, 2025
Featured Story
- Intertextile Shanghai 2026 Highlights the Future of Home...
 September 14, 2026
 - Sloping Green Roofs "Keep the Family Connected" at This...
 September 8, 2026
 - What Makes a Room Luxurious? A History of Luxury Design
 August 21, 2026
 - Shimlen Stands Out at ARCHIDEX 2026 With The Best Booth...
 August 20, 2026
 - The Escent by Nu Infinity Makes Room for Life and Leisure
 August 18, 2026
Spotlight
- Angelina Lazuardi on Preserving the Story of 1926 Heritage...
 September 14, 2026
 - Victoria Beckham’s New York Flagship is Her ‘Home...
 September 12, 2026
 - 1926 Heritage Hotel Penang Makes a Case for the New Classic
 September 11, 2026
 - Thunderbird is OMI’s Multidimensional Orbital Laboratory...
 September 8, 2026
 - The Best New Hotels to Book in September
 September 8, 2026
 - Sloping Green Roofs "Keep the Family Connected" at This...September 8, 2026