

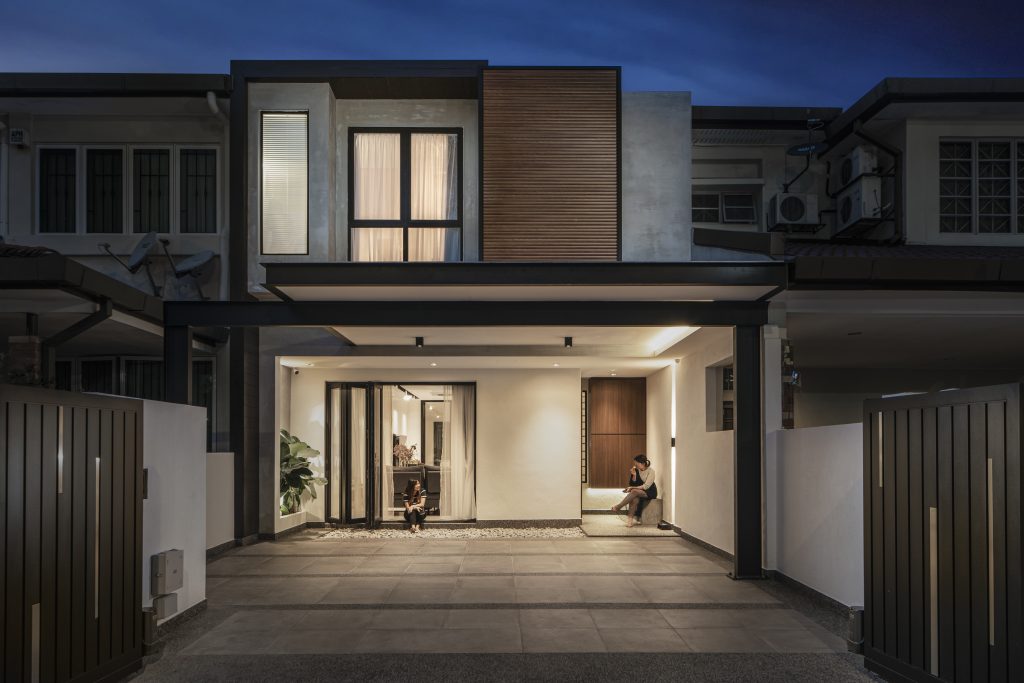
 Named Wish Box, the project utilised a Nordic-style concept in order to achieve its goal on the outside as well as the inside. With functionality as the driving force of every design choice, the appearance of each section of the home is artistically minimalistic. For starters, a modern yet industrial look was achieved for the car porch roof by combining its I-beam structure with a mixture of wood and cement.
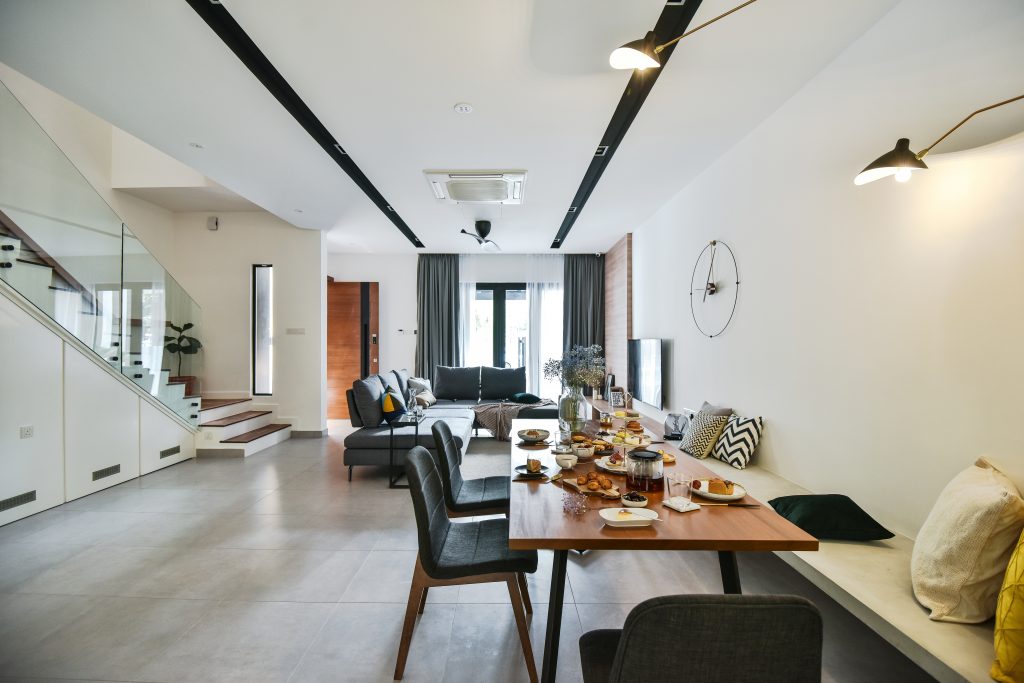 The same principle was applied to the interior which has an open layout concept that amplifies the home’s sense of spaciousness and allows for a wide unobstructed view of nearly the entire floor regardless of the angle. As a result, every individual in the residence can feel as if they are in their own private corner while not being completely cut off from everyone else at the same time.
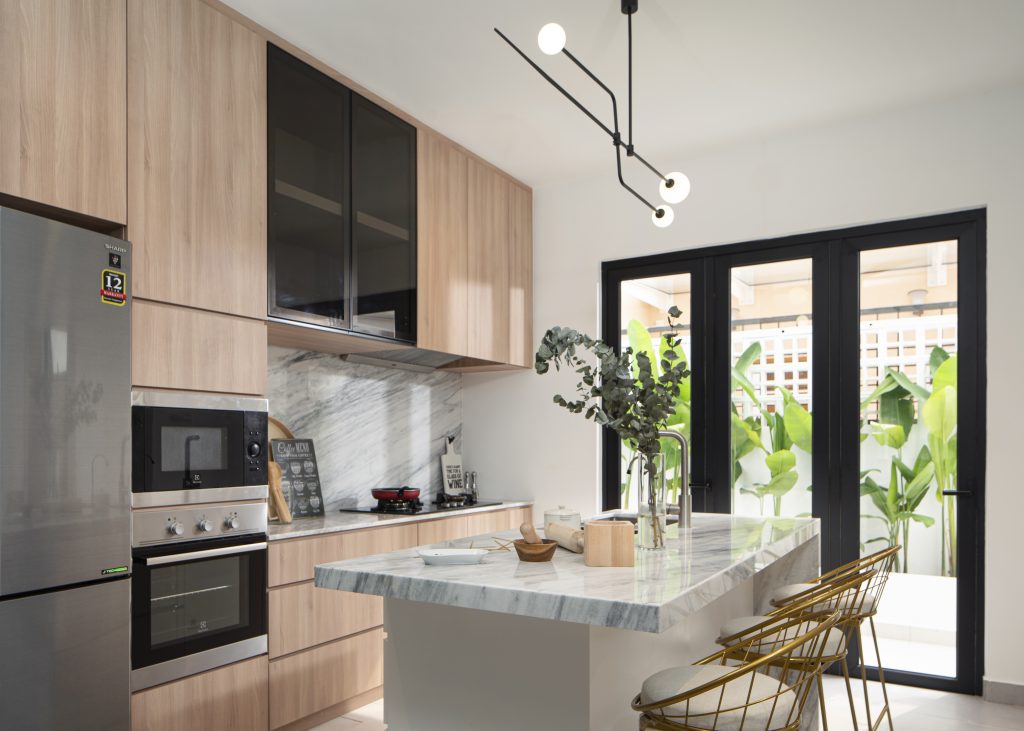 This effect is accentuated by creative design elements such as the concrete bench that goes with the dining table in the dining area being connected to the wall-mounted cabinets in the living area and the dry kitchen’s cabinets. Aside from being innovative space-saving solutions, these linked furnishings help keep the abode’s social spaces visually organised. Additionally, the structure of the home is such that the greenery at the front and in the backyard can be quietly appreciated while sitting in any of the house’s areas.
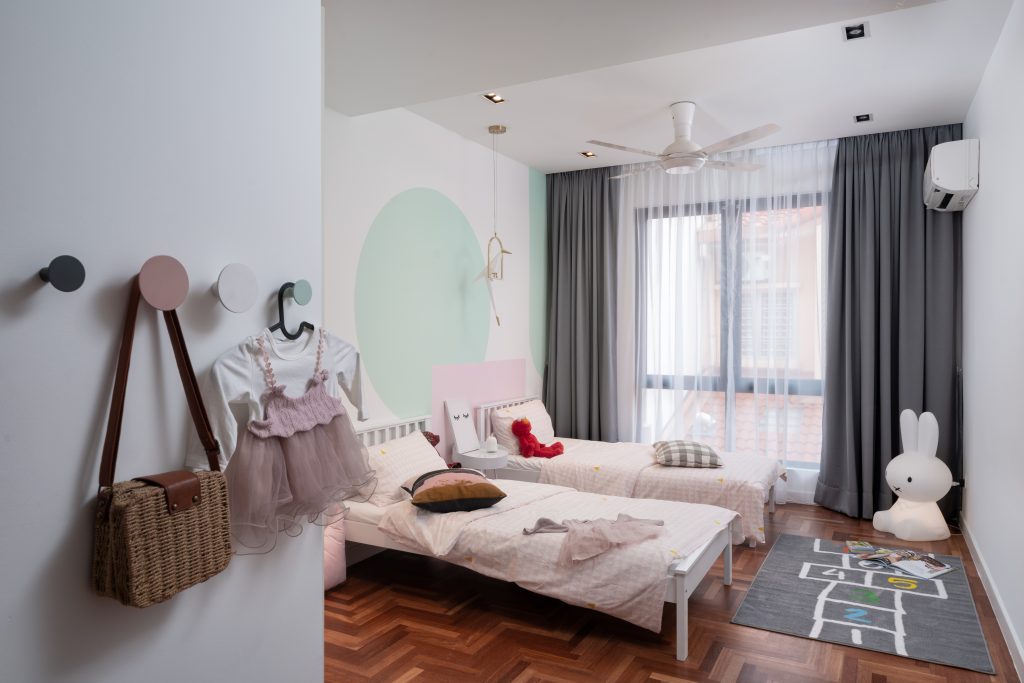 Upstairs, the bedrooms each exercise their own unique designs in order to take advantage of their set characteristics as well as express their occupants’ personalities. In the case of the children’s room, simple shapes and lines were paired with the two daughters’ favourite colours create a fun and joyful atmosphere that matches their personalities. Meanwhile, the master bedroom makes full use of its two different windows to fulfil two different purposes. While the larger window is naturally used to allow sunlight in to illuminate the room, the smaller one services a cosy reading area. Here, an armchair allows for quiet reading sessions complete with a beautiful view of the outdoors but without the worry of being seen by people outside.
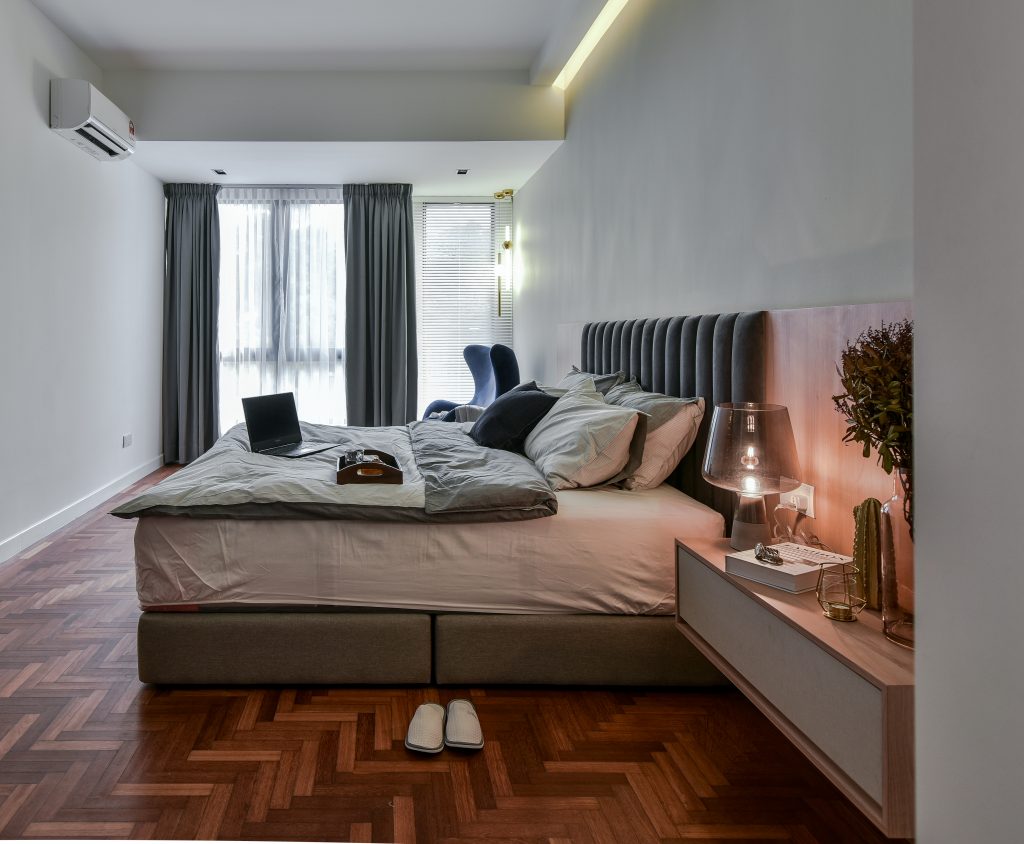 In order to be visually and functionally appealing at the same time, the bedroom has two walk-in wardrobes with an open-and-close concept. Sliding doors fitted with lattice-patterned glass on the daily-use walk-in wardrobe not only help prevent messiness resulting from everyday usage from being constantly visible but also enable a semi-open look to be achieved. Another highlight of this area is the dresser made partially out of black metal frames which is right next to a display shelf with a similar aesthetic. Not to be outdone, the shower area boasts a planter box beside it and louver panels with wood finishes that bring the experience of washing off the day to a whole new level.


Sponsored Ad



Sponsored Ad
Top Design Stories
- FDSA 2026: Dr. Rena Liu Champions Design Excellence...
 January 20, 2026
- FDSA 2026: Ar. Dr. Chang Choong Yew from Tunku Abdul...
 January 15, 2026
- FDSA 2026: Asia Pacific University of Technology & Innovation’s...
 January 14, 2026
- KL Midtown welcomes its newest icon, Hyatt Regency...
 August 29, 2025
- FDSA 2026: Muzamil Mutalib avows for his anticipation...
 August 21, 2025
Featured Story
- LW Design Completes REM, a Suite-Oriented Luxury Hotel...
 October 27, 2026
- MACIOPLUS Flagship Store, A Living Art Museum Rooted...
 October 6, 2026
- H.R. Owen Group Announces Official Appointment to Operate...
 October 6, 2026
- Beyond the Showroom with Logan Lim, Founder of Forest...
 October 6, 2026
- Intertextile Shanghai 2026 Highlights the Future of Home...
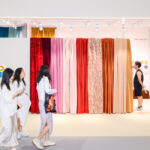 September 14, 2026
Spotlight
- Explore the Interior Design in Some of the Best Horror...
 October 30, 2026
- Metrics Global's Beach Clean-up 2026: 245 Participants...
 October 30, 2026
- APT. Reimagines the Art of Staying in Singapore’s...
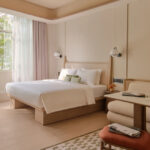 October 29, 2026
- Signature Opens Damansara Flagship, Bringing 'Kitchen...
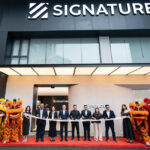 October 29, 2026
- Asia, Authored: FIND Global Summit 2026 Brings ZHA,...
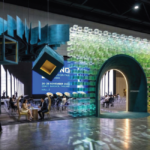 October 29, 2026
- LW Design Completes REM, a Suite-Oriented Luxury Hotel...October 27, 2026