

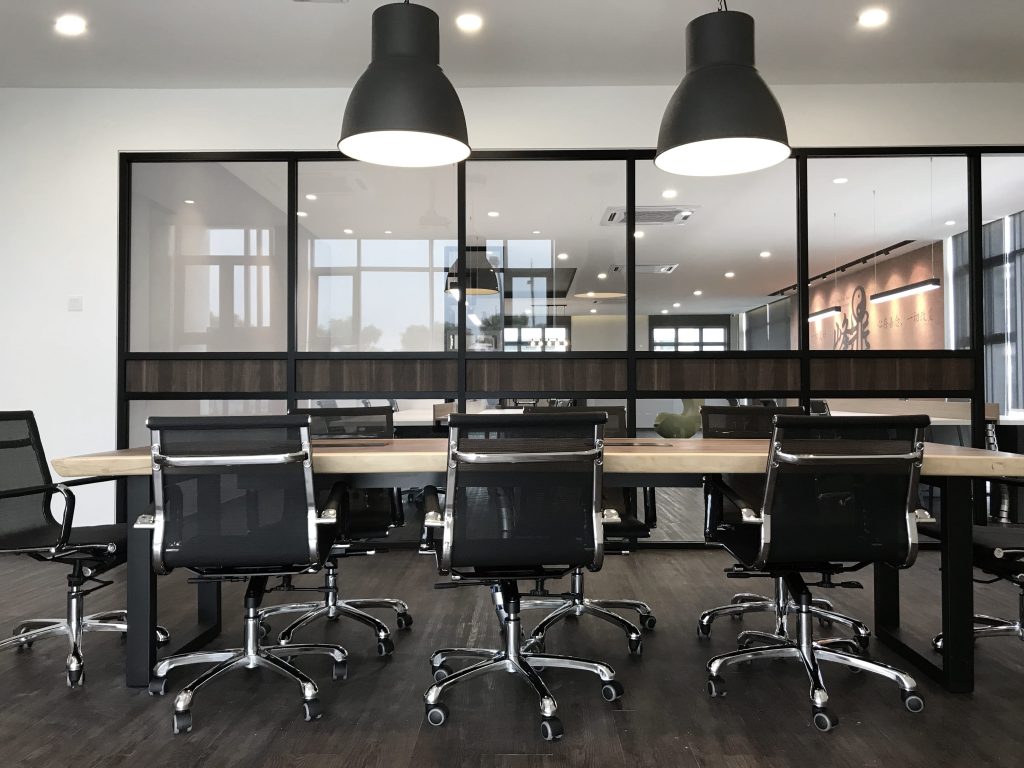
 There is a belief that all things exist as inseparable and contradictory opposites according to the Chinese philosophy. Speaking about culture, design has a strong influence when it comes to paradigm and theory. That notion is steered for feng shui office space, authored by interior designer studio, A DesignLab.
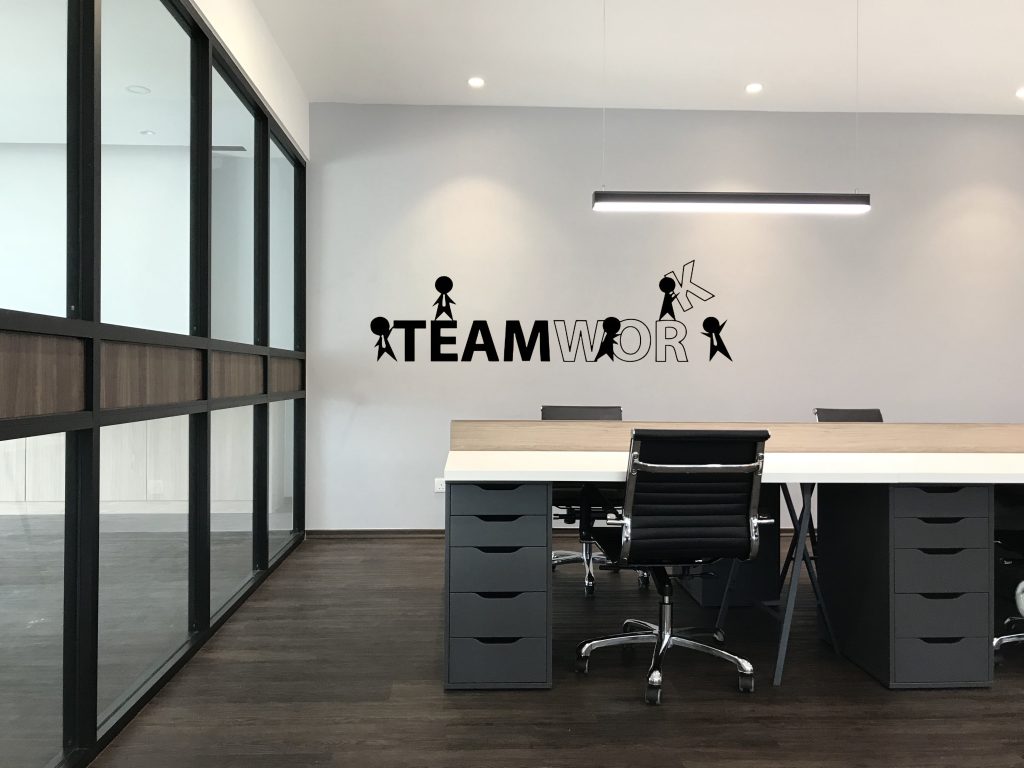
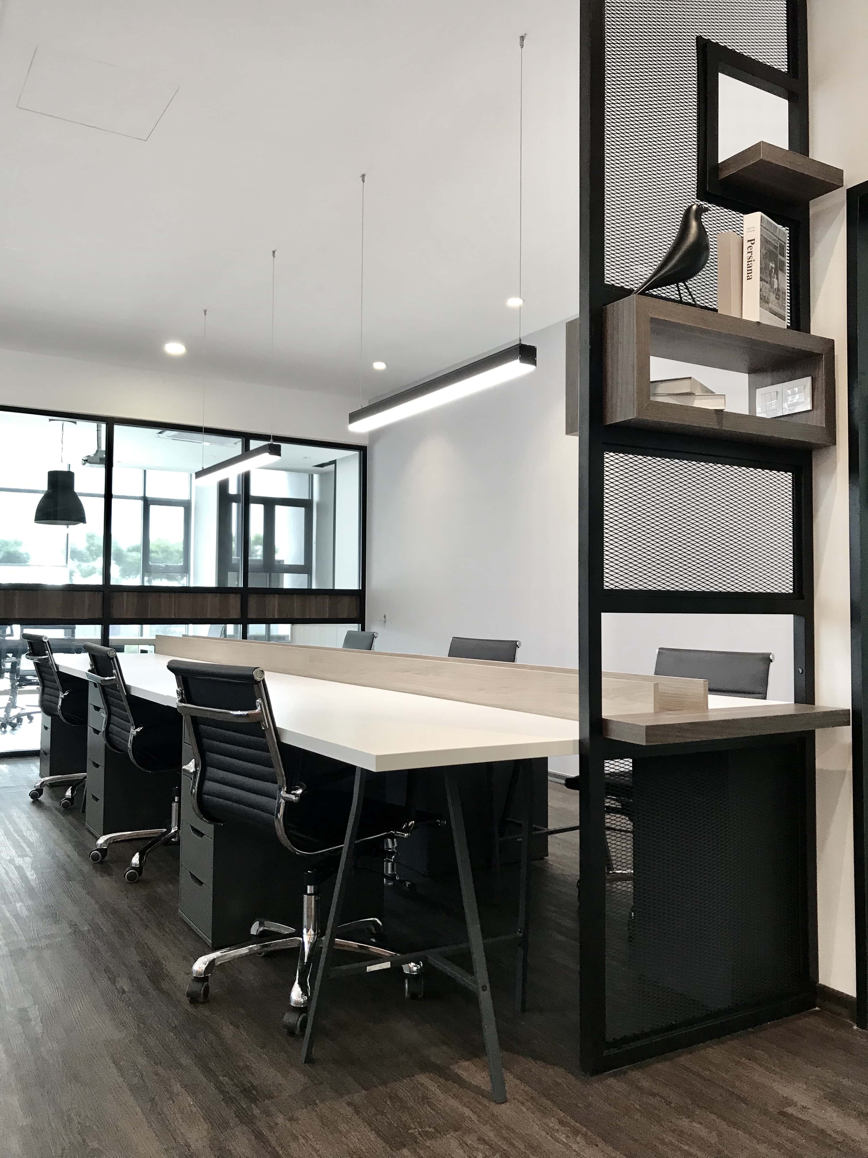
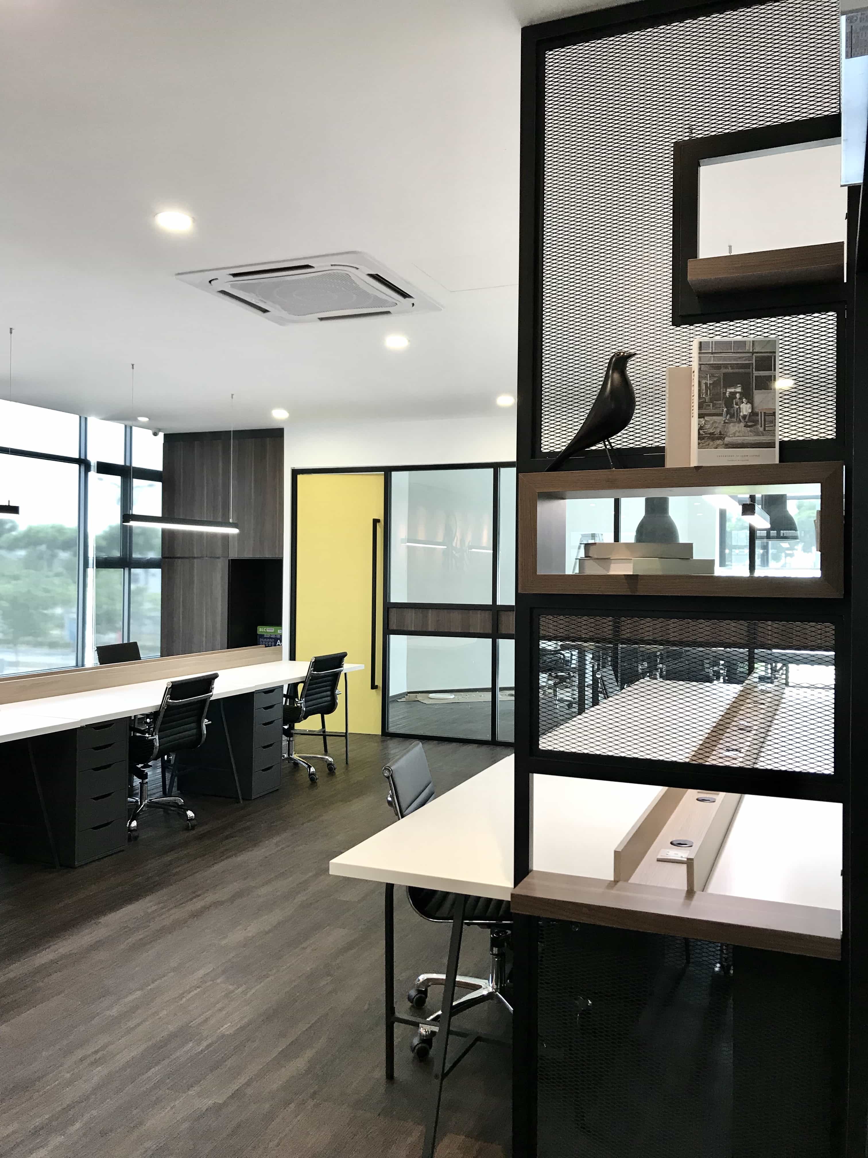
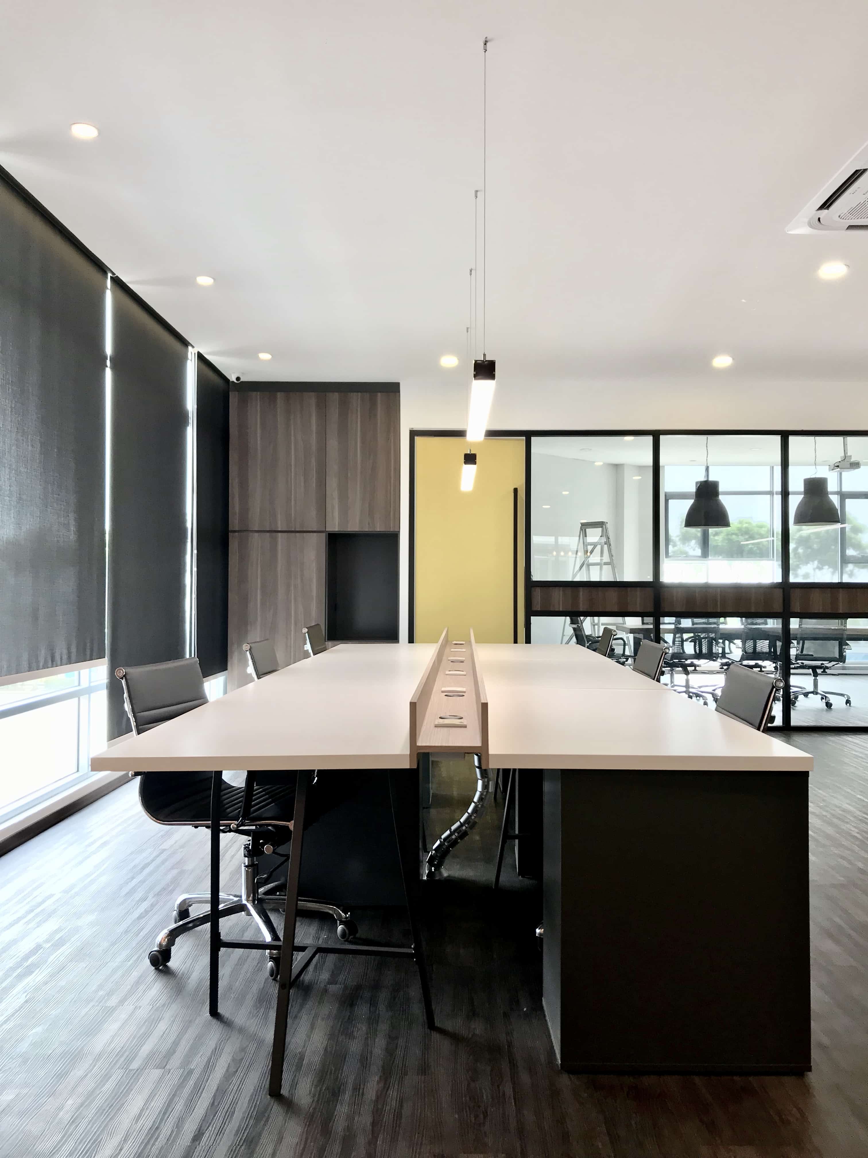 Rather simple for a small space like this one, the work stations are palpable once entering. With elongated tables and chairs to spare; the open floor concept is at endeavour that teamwork is encouraged among employees, as graphically illustrated on the wall. Cleverly, a floor-to-ceiling metal-mesh partition is positioned beside the work desk, transformed into a mini book shelf or knick-knack display. At the end of the floor, the meeting space makes room for any potential show and tell behind the closed yellow door.
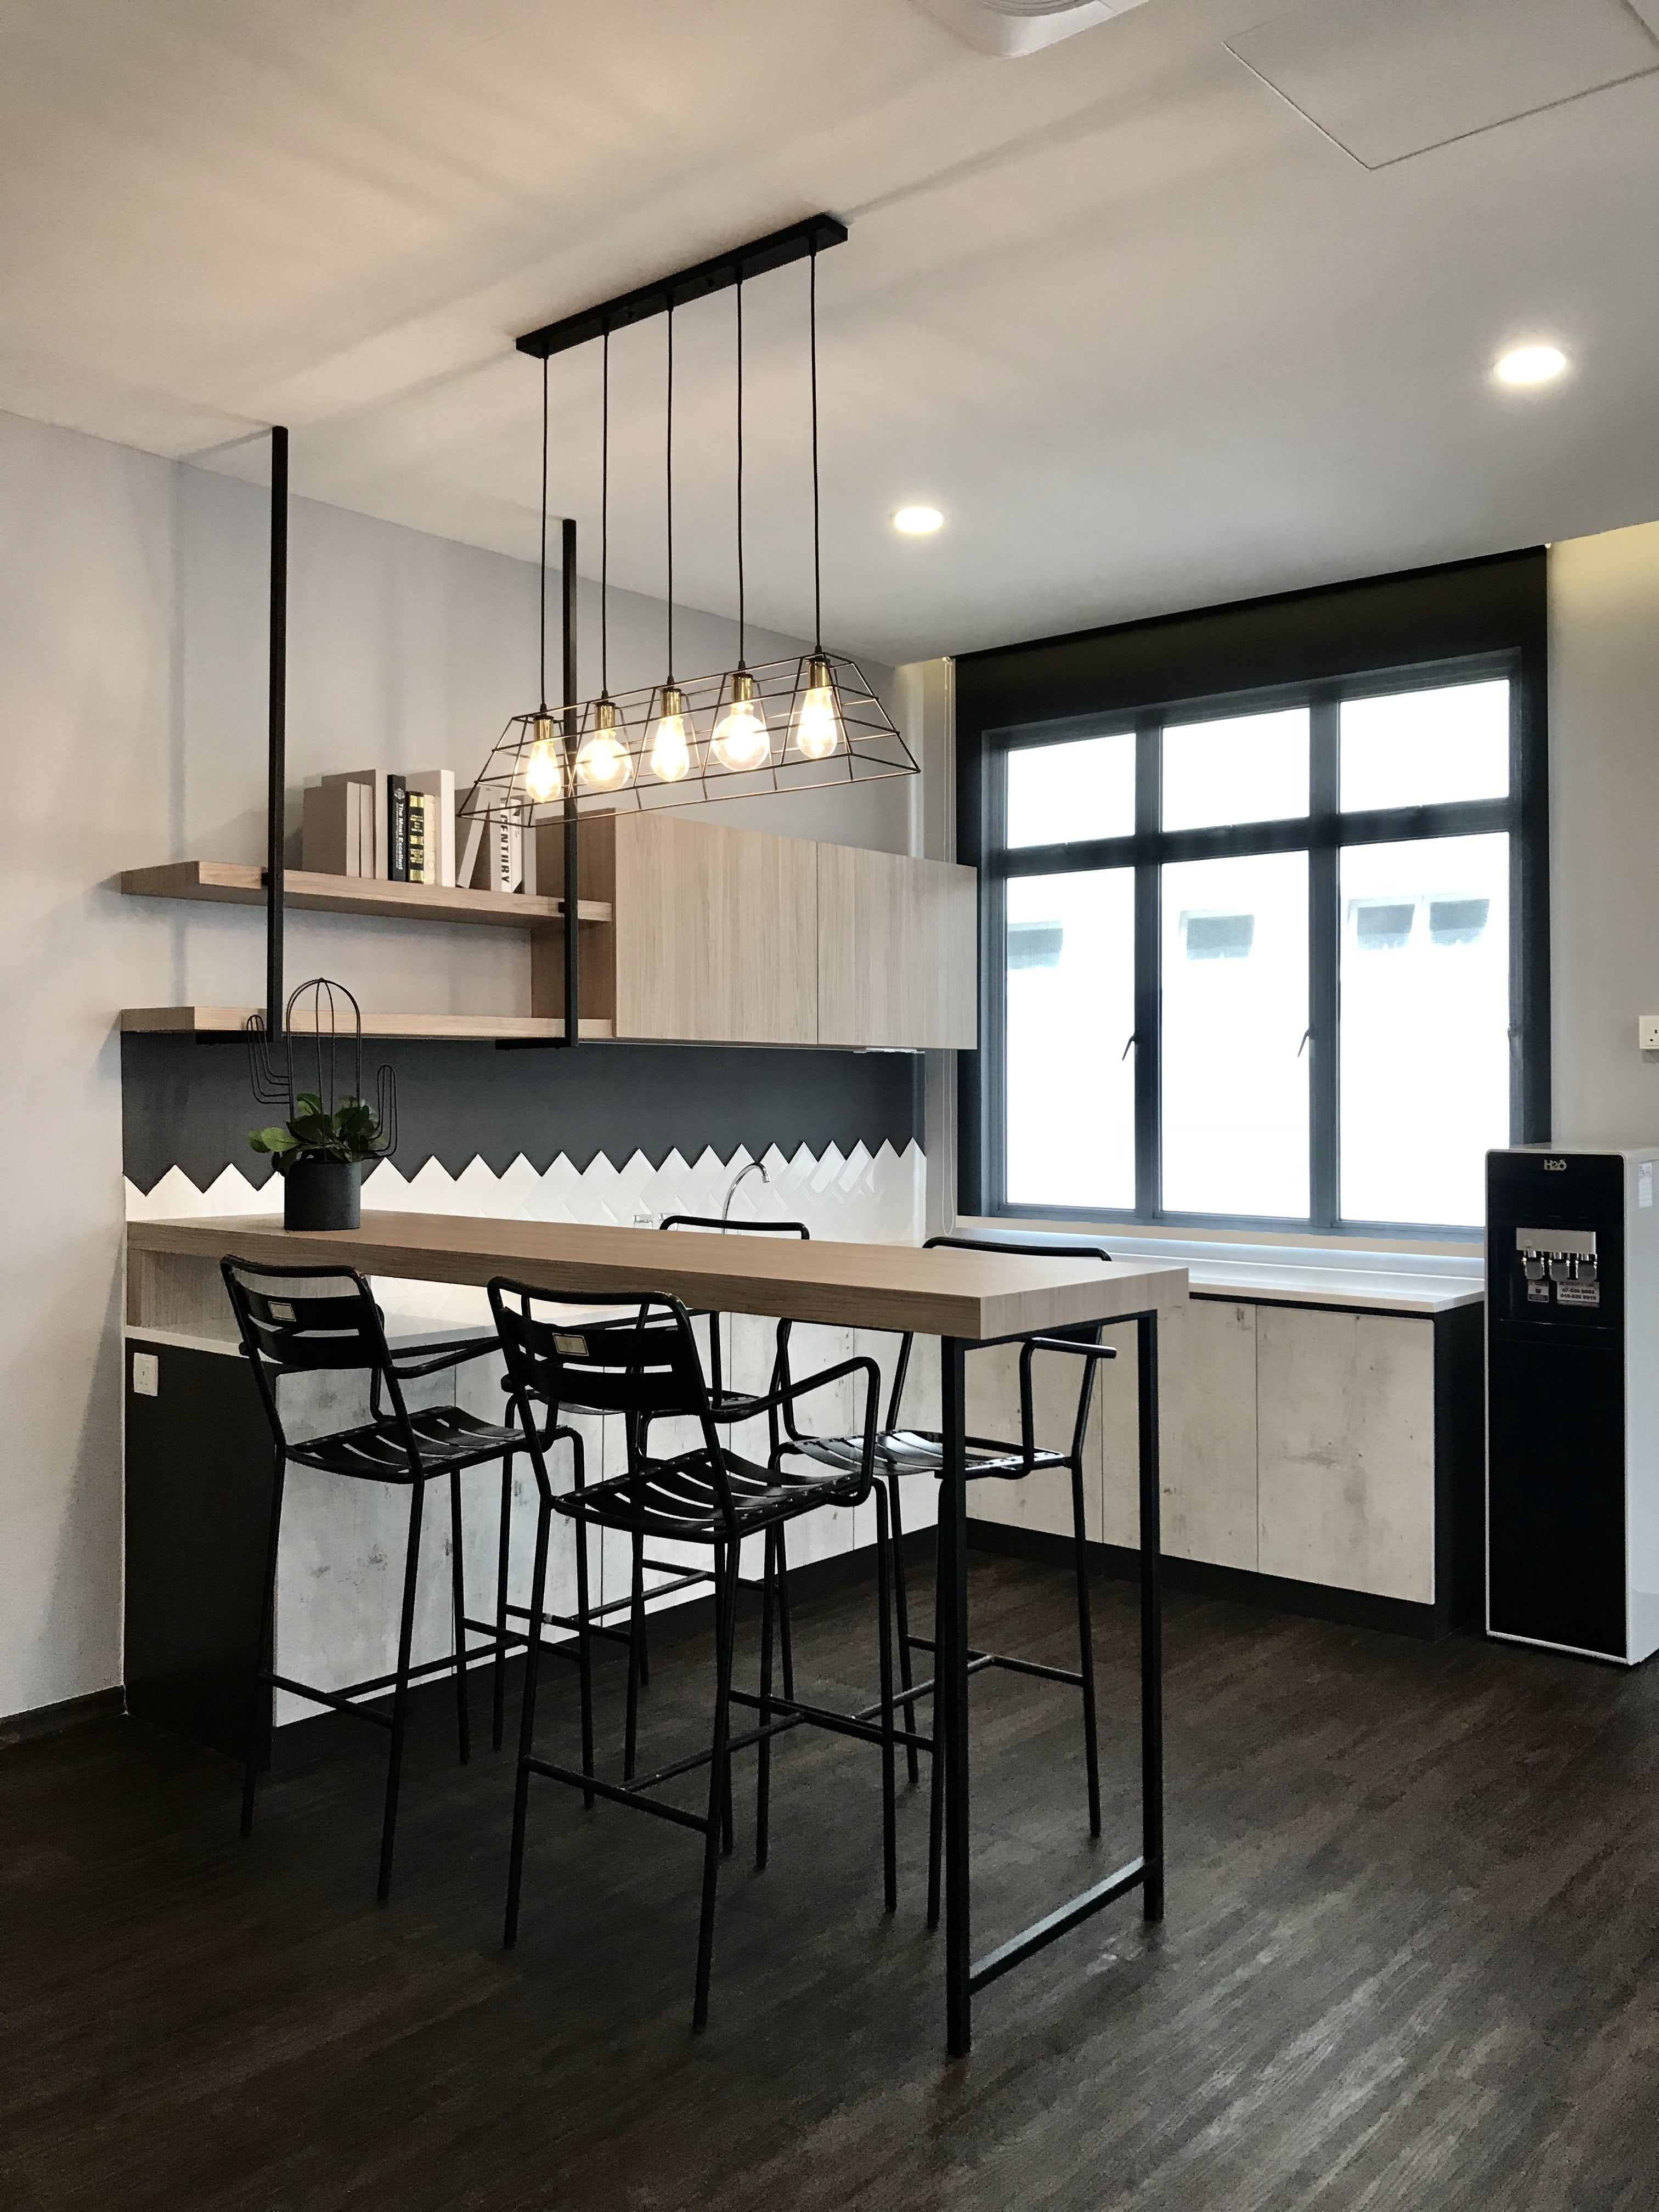 The designer has even managed to slide in a pantry area that is cosy enough for four high-seater bar overlooking the window. The set comprises of a little wash area, patterned with a zigzag tiled splash back. The light wooden pull-out cabinets and little rack corner are in favour with the combination. Clearly, the Scandinavian feel won’t be completed without the light fixtures droopy bulbs covered in metal-mesh. A movement that runs with practical needs, the design balances in style and this is done with much boon.


Sponsored Ad



Sponsored Ad
Top Design Stories
- FDSA 2026: Dr. Rena Liu Champions Design Excellence...
 January 20, 2026
- FDSA 2026: Ar. Dr. Chang Choong Yew from Tunku Abdul...
 January 15, 2026
- FDSA 2026: Asia Pacific University of Technology & Innovation’s...
 January 14, 2026
- KL Midtown welcomes its newest icon, Hyatt Regency...
 August 29, 2025
- FDSA 2026: Muzamil Mutalib avows for his anticipation...
 August 21, 2025
Featured Story
- LW Design Completes REM, a Suite-Oriented Luxury Hotel...
 October 27, 2026
- MACIOPLUS Flagship Store, A Living Art Museum Rooted...
 October 6, 2026
- H.R. Owen Group Announces Official Appointment to Operate...
 October 6, 2026
- Beyond the Showroom with Logan Lim, Founder of Forest...
 October 6, 2026
- Intertextile Shanghai 2026 Highlights the Future of Home...
 September 14, 2026
Spotlight
- Explore the Interior Design in Some of the Best Horror...
 October 30, 2026
- Metrics Global's Beach Clean-up 2026: 245 Participants...
 October 30, 2026
- APT. Reimagines the Art of Staying in Singapore’s...
 October 29, 2026
- Signature Opens Damansara Flagship, Bringing 'Kitchen...
 October 29, 2026
- Asia, Authored: FIND Global Summit 2026 Brings ZHA,...
 October 29, 2026
- LW Design Completes REM, a Suite-Oriented Luxury Hotel...October 27, 2026