

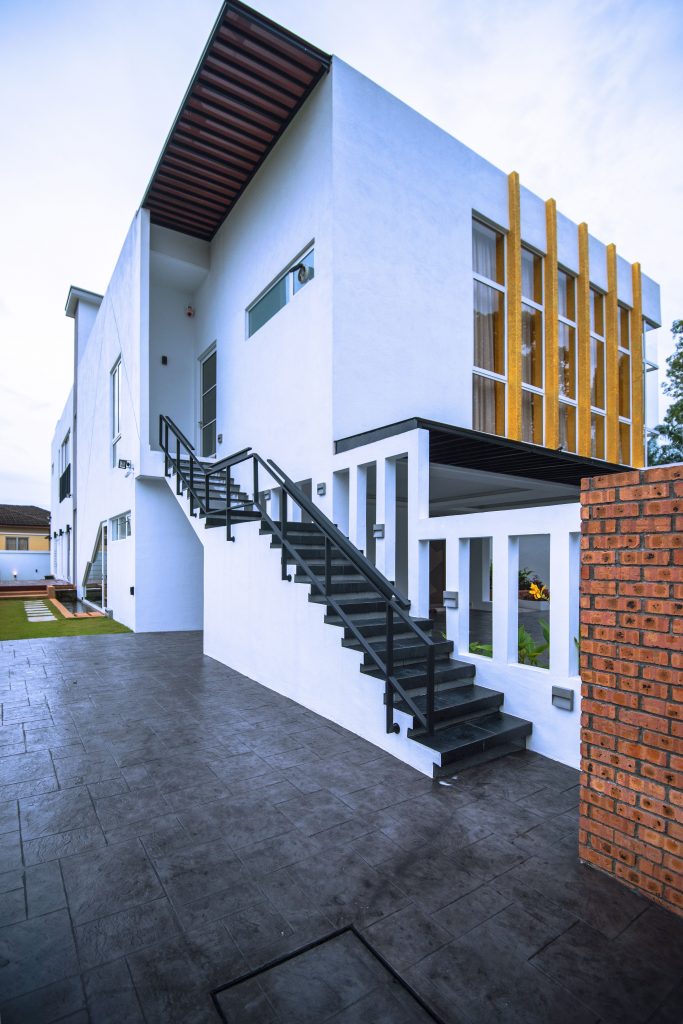
 Firstly, the façade of this modern house was spiced up with several shiny gold fins that help it subtly distinguish itself in the neighbourhood. Adding to this effect are the old-fashioned ventilation blocks and red-brick sections that make up select parts of the outside walls. As the homeowner is someone who frequently has guests over but also values their privacy, a staircase leading to the first floor was built into the side of the structure. This enables visitors to access the formal social space there directly without setting foot into the owner’s personal living quarters.
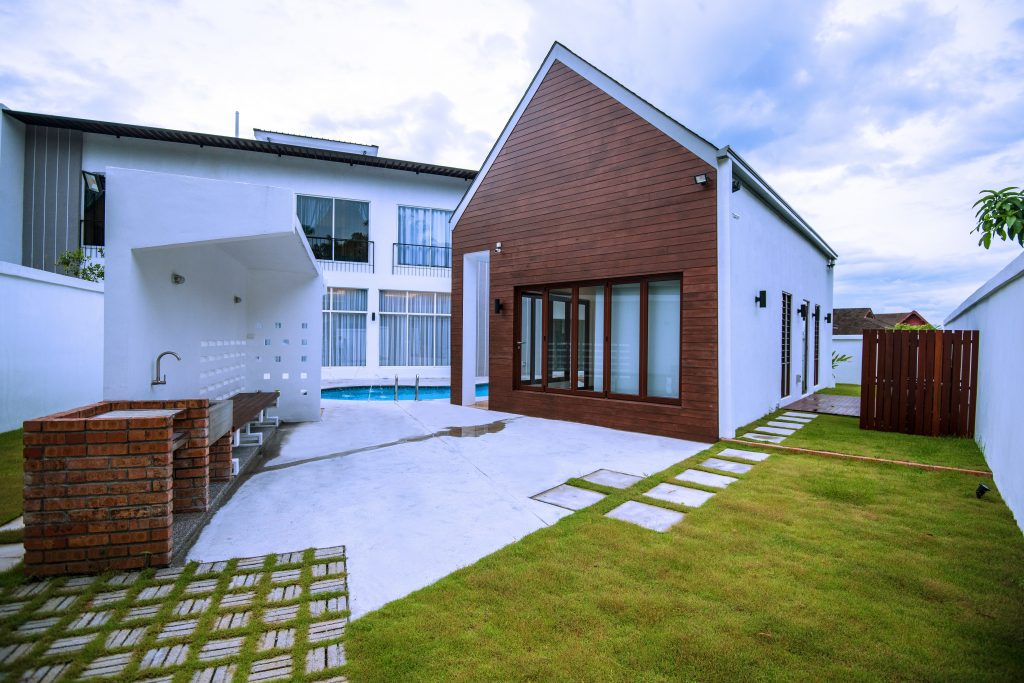 Connected to the main residence by a short covered walkway, a one-storey ‘mansion’ serves as a retreat within a retreat. The decision to style it in such a way that it resembles a rustic cottage complete with horizontal wood panels covering one side only serves to accentuate this impression. Housed here are the AV room and the gym room which has a clear view of the swimming pool and outdoor activities area thanks to its large glass door and windows. Inside, the AV room is a visual feast in its own right thanks to the irregularly-proportioned blue and yellow chevron pattern decorating the wall behind the television.
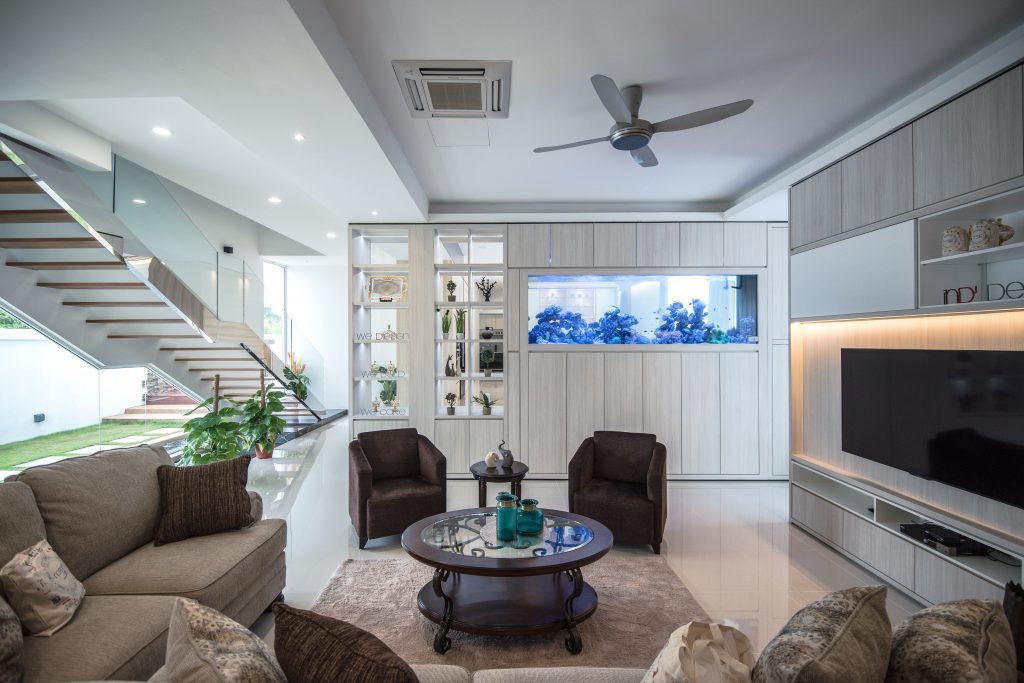 Not to be outdone, the main house itself boasts an interior that is a perfect blend of modern, light industrial and European chic concepts. While most areas have a clean-cut aesthetic and a primarily neutral palette, carefully selected elements give each of them a touch of uniqueness that sets them apart from the rest. Standouts include a fascinating combination of steel grating and timber grain patterns as well as mosaic economy tiling work with coloured grouting. Meanwhile, specific places such as the formal living and powder rooms have a much more glamorous and classy appearance that will certainly impress guests.
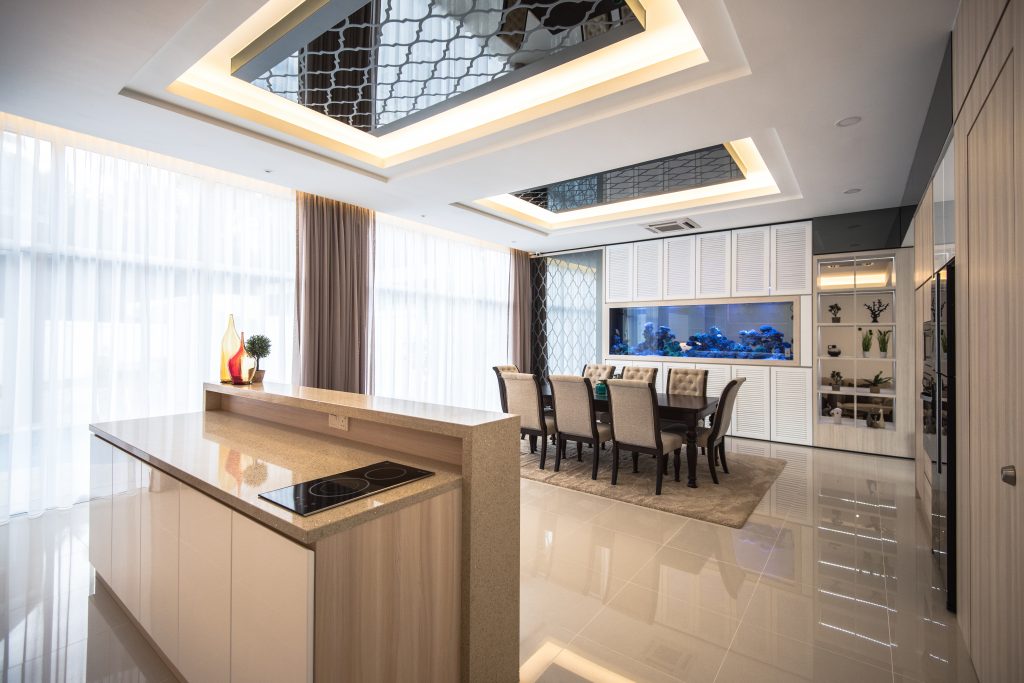 Additionally, practicality and functionality especially in terms of space usage were the main priorities as part of the primary goal of enhancing the residents’ quality of life. This focus on space planning was predominantly emphasised in the dining area, day kitchen and outdoor terrace but for the purposes of encouraging social interactions between family members, guests or a combination of the two.
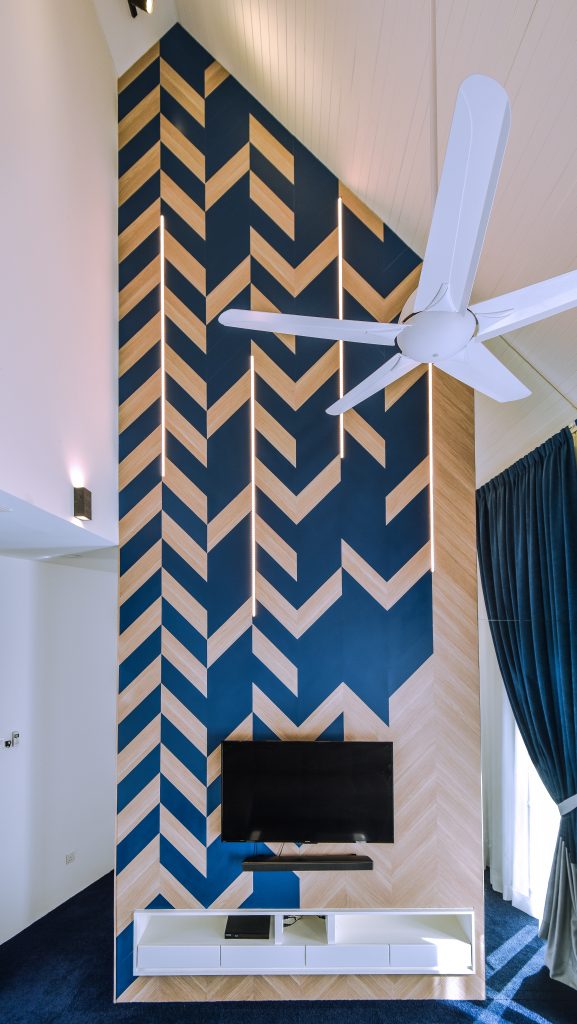 Inside the retreat, the AV room is a visual feast in its own right thanks to the irregularly-proportioned blue and yellow chevron pattern decorating the wall behind th television. However, the focal point of the home is undoubtedly the eye-catching koi pond which is located underneath the floating staircase and visually connects the indoor and outdoor sections of the house. Large wide glass doors that can slide fully open create the impression of the interior and exterior seamlessly blending together, significantly magnifying the abode’s sense of spaciousness. Last but not least, an effective self-regenerating aerobic and anaerobic microorganism technology provides the koi pond with crystal-clear odourless water, ensuring it is always clean and beautiful.


Sponsored Ad



Sponsored Ad
Top Design Stories
- FDSA 2026: Dr. Rena Liu Champions Design Excellence...
 January 20, 2026
- FDSA 2026: Ar. Dr. Chang Choong Yew from Tunku Abdul...
 January 15, 2026
- FDSA 2026: Asia Pacific University of Technology & Innovation’s...
 January 14, 2026
- KL Midtown welcomes its newest icon, Hyatt Regency...
 August 29, 2025
- FDSA 2026: Muzamil Mutalib avows for his anticipation...
 August 21, 2025
Featured Story
- LW Design Completes REM, a Suite-Oriented Luxury Hotel...
 October 27, 2026
- MACIOPLUS Flagship Store, A Living Art Museum Rooted...
 October 6, 2026
- H.R. Owen Group Announces Official Appointment to Operate...
 October 6, 2026
- Beyond the Showroom with Logan Lim, Founder of Forest...
 October 6, 2026
- Intertextile Shanghai 2026 Highlights the Future of Home...
 September 14, 2026
Spotlight
- Explore the Interior Design in Some of the Best Horror...
 October 30, 2026
- Metrics Global's Beach Clean-up 2026: 245 Participants...
 October 30, 2026
- APT. Reimagines the Art of Staying in Singapore’s...
 October 29, 2026
- Signature Opens Damansara Flagship, Bringing 'Kitchen...
 October 29, 2026
- Asia, Authored: FIND Global Summit 2026 Brings ZHA,...
 October 29, 2026
- LW Design Completes REM, a Suite-Oriented Luxury Hotel...October 27, 2026