

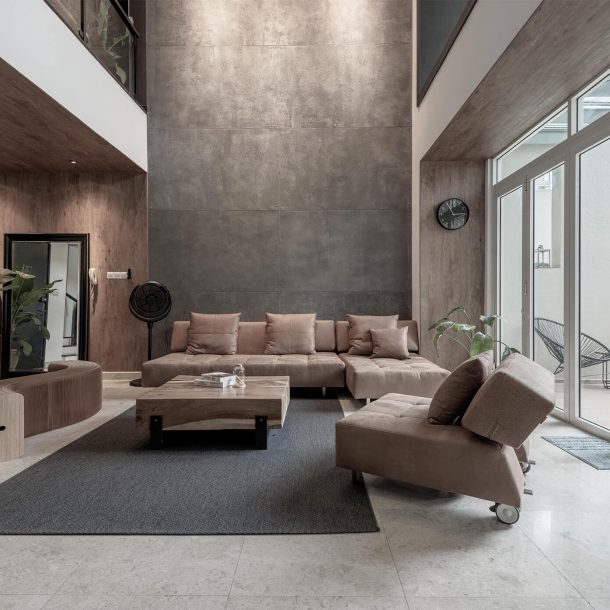
 An exclusive low-density enclave located at the peak of Seremban 2 Heights, Saujana Duta blesses its residents with stunning panoramic views of the city skyline and the greenery around it. Occupying one of the exclusive homes in this development is a family of four who naturally each had their own personalities and preferences that were wildly different from the other. Naturally, Kate Choo strove to come up with a concept that accommodated these differences when she was recruited to design their abode. Aiming for a sleek and fresh look, she decided on a modern contemporary aesthetic that was complemented by a primarily neutral palette.
 Practical with hints of luxuriousness, the final product is an overall theme that can be clearly seen in every area and room but still allows for each space to be just unique enough to set itself apart from another. This was made possible through custom-made carpentry work as well as the occasional dash of bright and bold colours that complement the existing palette. An excellent example is how the areas are physically and visually divided with the help of well-crafted partitions and cleverly selected furniture. For an added touch of flair, the plaster ceiling sports unique designs which add to each area’s distinct character.

 On that note, the living area’s defining element is undeniably the custom-made television backdrop and its striking gold elements. Display cabinets and shelves can be found here aplenty, having been installed so that the family’s large collection of knick-knacks can be showcased in style. Nearby, the dining set makes a strong statement of its own with its black marble-topped round dining table and black upholstered dining chairs. As for the AV room, a focus on functionality and comfort kept the space simple and tidy although the wall panels still have their own secrets in the form of hidden shelf spaces.
 Dark hardwood flooring sets the tone for the top floor and its rooms by creating a welcome sense of warmth that builds on the home’s existing cosy atmosphere. Being the sanctums of each family member, the bedrooms further enhance this and express their occupants’ personalities with the help of tailor-made furnishings and decorations. The master bedroom naturally stands out the most with its high recessed ceiling, beautiful textured wallpaper and custom-made upholstered headboard. Not to be outdone, a smaller bedroom distinguishes itself by being capable of transforming into a spacious study with the help of a hidden wall bed and built-in workstation and shelves.




Sponsored Ad



Sponsored Ad
Top Design Stories
- FDSA 2026: Dr. Rena Liu Champions Design Excellence...
 January 20, 2026
 - FDSA 2026: Ar. Dr. Chang Choong Yew from Tunku Abdul...
 January 15, 2026
 - FDSA 2026: Asia Pacific University of Technology & Innovation’s...
 January 14, 2026
 - KL Midtown welcomes its newest icon, Hyatt Regency...
 August 29, 2025
 - FDSA 2026: Muzamil Mutalib avows for his anticipation...
 August 21, 2025
Featured Story
- Intertextile Shanghai 2026 Highlights the Future of Home...
 September 14, 2026
 - Sloping Green Roofs "Keep the Family Connected" at This...
 September 8, 2026
 - What Makes a Room Luxurious? A History of Luxury Design
 August 21, 2026
 - Shimlen Stands Out at ARCHIDEX 2026 With The Best Booth...
 August 20, 2026
 - The Escent by Nu Infinity Makes Room for Life and Leisure
 August 18, 2026
Spotlight
- Angelina Lazuardi on Preserving the Story of 1926 Heritage...
 September 14, 2026
 - Victoria Beckham’s New York Flagship is Her ‘Home...
 September 12, 2026
 - 1926 Heritage Hotel Penang Makes a Case for the New Classic
 September 11, 2026
 - Thunderbird is OMI’s Multidimensional Orbital Laboratory...
 September 8, 2026
 - The Best New Hotels to Book in September
 September 8, 2026
 - Sloping Green Roofs "Keep the Family Connected" at This...September 8, 2026