


 The end result is a breath-taking interior centred on a contemporary urban concept which is dominated by straight lines and soothing tones such as the steel blue covering the walls. Space and air flow uninterrupted through the main social spaces of the home with each area being separated from one another through clever design choices. This included selecting different lighting options and effects depending on the purpose of the area. For an added touch of sophistication, several pieces of tasteful paintings and decorative items dot the home.
 The dining area is defined by the black laminate dining table and white upholstered chairs ensemble while the copper bronze designer pendant lights hanging overhead provide both character and contrast. Situated right next to the tinted glass sliding doors leading to the balcony, it has a fantastic view of the city skyline that goes well with family meals.
 Along the opposite wall near the dining area, a wooden counter runs all the way to the end and extends outwards to become the kitchen island which is illuminated by olive green designer pendant lights and furnished with black upholstered high chairs. A drop ceiling was also installed above this section in order to separate the living and kitchen areas on top of covering the residence’s low beam. Aside from the kitchen island serving as a partial divider, a different aesthetic comprised of white lower cabinets, open-concept overhead cabinets and grey glass backsplash helps further set the kitchen apart from the living area.
 Adhering to the minimalistic style prevalent in the rest of the home, the master bedroom keeps things simple except for a few unique elements that give it that much-needed personal touch. This includes the bed’s grey upholstered headboard and the hoop-like designer pendant lights in the sleeping area. A partition wall separates this space from the open-concept walk-in closet and is where the dressing table and tinted mirror are located.


Sponsored Ad



Sponsored Ad
Top Design Stories
- FDSA 2026: Dr. Rena Liu Champions Design Excellence...
 January 20, 2026
 - FDSA 2026: Ar. Dr. Chang Choong Yew from Tunku Abdul...
 January 15, 2026
 - FDSA 2026: Asia Pacific University of Technology & Innovation’s...
 January 14, 2026
 - KL Midtown welcomes its newest icon, Hyatt Regency...
 August 29, 2025
 - FDSA 2026: Muzamil Mutalib avows for his anticipation...
 August 21, 2025
Featured Story
- Intertextile Shanghai 2026 Highlights the Future of Home...
 September 14, 2026
 - Sloping Green Roofs "Keep the Family Connected" at This...
 September 8, 2026
 - What Makes a Room Luxurious? A History of Luxury Design
 August 21, 2026
 - Shimlen Stands Out at ARCHIDEX 2026 With The Best Booth...
 August 20, 2026
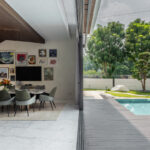
 - The Escent by Nu Infinity Makes Room for Life and Leisure
 August 18, 2026
Spotlight
- Angelina Lazuardi on Preserving the Story of 1926 Heritage...
 September 14, 2026
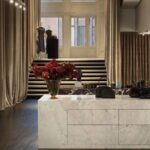
 - Victoria Beckham’s New York Flagship is Her ‘Home...
 September 12, 2026
 - 1926 Heritage Hotel Penang Makes a Case for the New Classic
 September 11, 2026
 - Thunderbird is OMI’s Multidimensional Orbital Laboratory...
 September 8, 2026
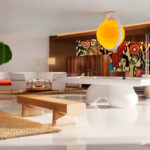
 - The Best New Hotels to Book in September
 September 8, 2026
 - Sloping Green Roofs "Keep the Family Connected" at This...September 8, 2026