

 The exquisite elegance of this combination is readily evident at the foyer itself which boasts black marble floor tiles and dark wood panelling on the walls and ceiling. Beyond the glass door, a small space vaguely reminiscent of a Zen garden with its grey stone slab-covered walls serves as an excellent place to relax.
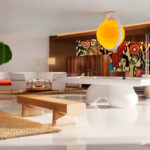
 Inside, the main social space of the abode brings to mind traditional Japanese homes with its exotic dark wood panelling which makes parts of the walls resemble shoji doors. The one exception is the space behind the television that was covered in slabs of Fior di Bosco marble for a touch of modern class. This aesthetic is further enhanced by furnishings such as the grey curved sofa in the living area and the chandelier above the dining table. However, eye-catching details like the customised Chinese calligraphy sheer screen divider separating the living and dining areas effortlessly maintain the balance between both elements.
 Similarly, the study has an even mix of modern and Oriental aesthetics with its predominantly wood décor. Light brown wood panelling covers the room from floor to ceiling with the exception of two walls, creating a peaceful atmosphere conducive for its purpose. A departure from the set theme, the black marble-topped study table is a practical choice that gives the space some character much like the artwork hanging on one wall.
 In contrast, the bedrooms generally have a more modern feel to them and have been extensively customised in order to match the personalities of their occupants. Like the master bedroom which is defined by a monochromatic colour scheme and European wall panels, the other bedrooms have their own distinct furnishings and styles such as pink upholstered panels covering the wall behind the bed.


Sponsored Ad



Sponsored Ad
Top Design Stories
- FDSA 2026: Dr. Rena Liu Champions Design Excellence...
 January 20, 2026
 - FDSA 2026: Ar. Dr. Chang Choong Yew from Tunku Abdul...
 January 15, 2026
 - FDSA 2026: Asia Pacific University of Technology & Innovation’s...
 January 14, 2026
 - KL Midtown welcomes its newest icon, Hyatt Regency...
 August 29, 2025
 - FDSA 2026: Muzamil Mutalib avows for his anticipation...
 August 21, 2025
Featured Story
- Intertextile Shanghai 2026 Highlights the Future of Home...
 September 14, 2026
 - Sloping Green Roofs "Keep the Family Connected" at This...
 September 8, 2026
 - What Makes a Room Luxurious? A History of Luxury Design
 August 21, 2026
 - Shimlen Stands Out at ARCHIDEX 2026 With The Best Booth...
 August 20, 2026
 - The Escent by Nu Infinity Makes Room for Life and Leisure
 August 18, 2026
Spotlight
- Angelina Lazuardi on Preserving the Story of 1926 Heritage...
 September 14, 2026
 - Victoria Beckham’s New York Flagship is Her ‘Home...
 September 12, 2026
 - 1926 Heritage Hotel Penang Makes a Case for the New Classic
 September 11, 2026
 - Thunderbird is OMI’s Multidimensional Orbital Laboratory...
 September 8, 2026
 - The Best New Hotels to Book in September
 September 8, 2026
 - Sloping Green Roofs "Keep the Family Connected" at This...September 8, 2026