


 We all have dreams and ideas of how we imagine our ideal home to be. It has to be colorful yet classy, snug but sophisticated with unlimited storage space and out-of-the-world wall designs. This dream was brought to life by
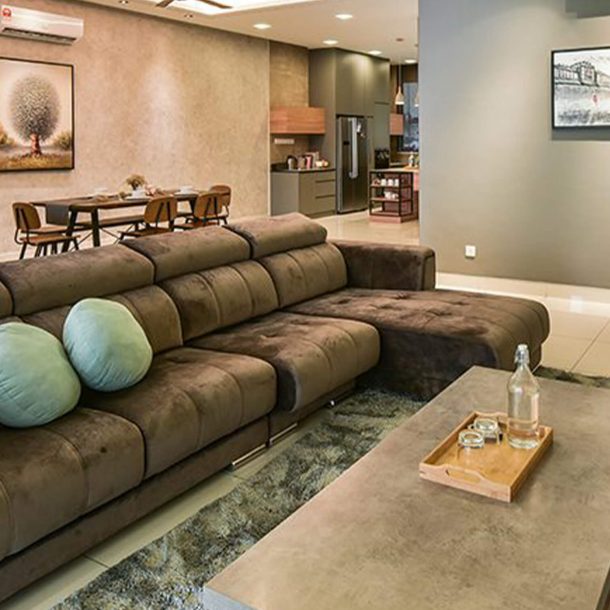
  Metallic tones and warm timber accents play a huge role in developing a cosmopolitan vibe in this monochromatic living room.
 Extended in the dining area, the design is then broken up by warm tones of brown and taupe shades to give it an inviting atmosphere.
 The smaller size of the home reinforces creative use of space, epitomized by the creation of small reading space with a study nook beside the dining table.
 The right side of the nook is bracketed by several wooden poles that present the imagery of a hideaway alcove, despite sharing space in the dining area.
 The bedrooms are designed where fantasy meets functionality, both the bedrooms are simultaneously classy and avant-garde.
 An open wardrobe is being used here where it separates the en suite from the bedroom whilst connected the spaces visually.
 Besides, the secondary bedroom cleverly utilizes storage space in zipped-up pockets on the wall, which acts both as a headboard and feature wall within the space. This bold highlight, like other feature walls of this showhouse, truly is the conjunction between man and art, resulting in a fashion-forward design.



Sponsored Ad



Sponsored Ad
Top Design Stories
- FDSA 2026: Dr. Rena Liu Champions Design Excellence...
 January 20, 2026
 - FDSA 2026: Ar. Dr. Chang Choong Yew from Tunku Abdul...
 January 15, 2026
 - FDSA 2026: Asia Pacific University of Technology & Innovation’s...
 January 14, 2026
 - KL Midtown welcomes its newest icon, Hyatt Regency...
 August 29, 2025
 - FDSA 2026: Muzamil Mutalib avows for his anticipation...
 August 21, 2025
Featured Story
- MACIOPLUS Flagship Store, A Living Art Museum Rooted...
 October 6, 2026
 - H.R. Owen Group Announces Official Appointment to Operate...
 October 6, 2026
 - Beyond the Showroom with Logan Lim, Founder of Forest...
 October 6, 2026
 - Intertextile Shanghai 2026 Highlights the Future of Home...
 September 14, 2026
 - Sloping Green Roofs "Keep the Family Connected" at This...
 September 8, 2026
Spotlight
- Karimoku New Standard x ASICS Transforms Unused Trainers...
 October 23, 2026
 - Pulsatil Shapes the Experience of Light at Sea Aboard...
 October 20, 2026
 - Windows to Walls: 6 Must-Watch Architecture Documentaries
 October 16, 2026
 - SBID International Design Awards 2026: Nu Infinity...
 October 9, 2026
 - 5 Notable Brutalist Buildings in Kuala Lumpur You Need...
 October 8, 2026
 - Steve Leung Design Group Designs Qeelin House as a “Theatre...
 October 7, 2026